Framing / Windows / Doors
Framing, windows and doors
Plan framing, windows and doors around your layout, natural light and everyday access.
Framing, windows and doors
Plan framing, windows and doors around your layout, natural light and everyday access.
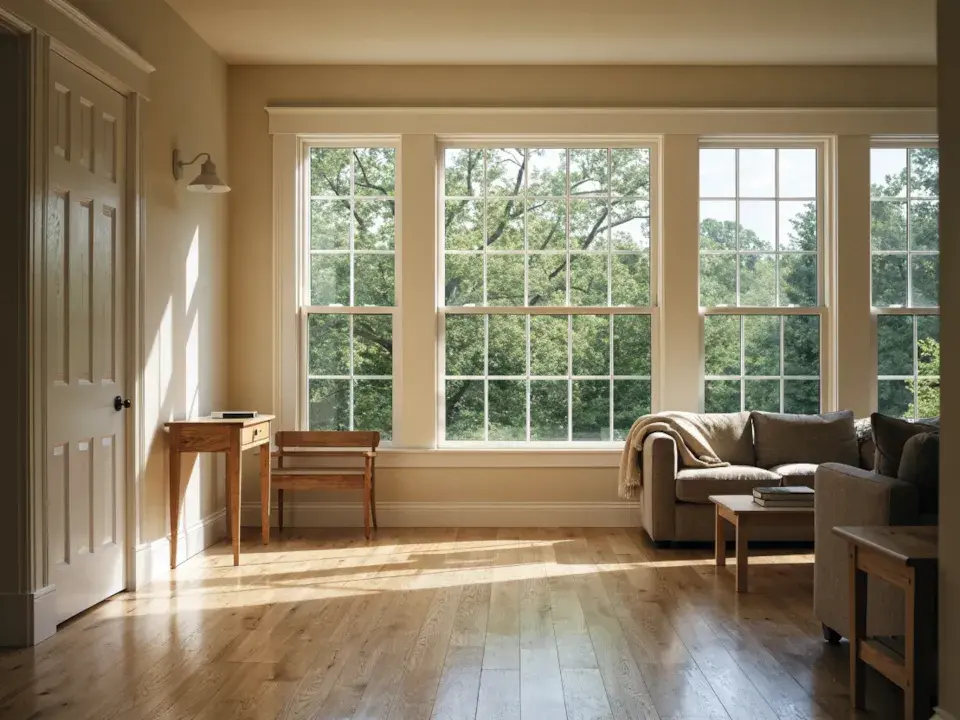
Planning your project
Plan framing, windows and doors around your layout, natural light and everyday access.
Give the layout its shape
Framing establishes the spaces and openings that make a building useful. Whether you are building new or changing an existing space, we start with the layout and the way you want to move through it.
Choose openings with a purpose
Windows affect daylight, views and privacy. Doors need to suit people, equipment and the approach to the building. Bring measurements of large items, photos of existing openings and examples of the look you prefer so those priorities can be considered together.
Consider the surrounding construction
Changes to walls and openings may affect structure, exterior finishes and interior work. We can discuss the scope and the design or trade input needed for your project before final selections are made.
Request a Quote
A practical first step
Make the next decision easier
Use the first conversation to organize what matters and identify what still needs to be worked out.
Describe the goal
Share what you want to change, add, or create, and how you expect the finished project to serve you.
Talk through the scope
Discuss the work you are considering, what is already known, and which details may need more planning.
Consider next steps
Use the information available to identify the questions and decisions that can move the conversation forward.
Explore more
Other construction services
See the full service lineup and find the area that best fits your project.
Start a conversation
Tell us what you want to build
Share your project type, location, and what the space needs to do. We serve St. Joseph, Cass, and Berrien counties in Michigan, and areas north and west of Elkhart County in Indiana.