Equipment storage
Plan around the size and mix of equipment in your operation.
Plan farm and ranch buildings for equipment, supplies and the changing needs of your operation.
A useful farm building fits the equipment and routines already in place. Tell us what you need to store, how often you need access and which parts of the year place the greatest demand on the space.
Large equipment needs more than a parking spot. Door placement, approaches and room to maneuver should be considered alongside storage capacity. Bring measurements and explain how equipment moves through the property.
Seasonal supplies, maintenance tasks and future equipment may affect your layout. We can discuss those priorities to help shape a building that serves the work ahead.
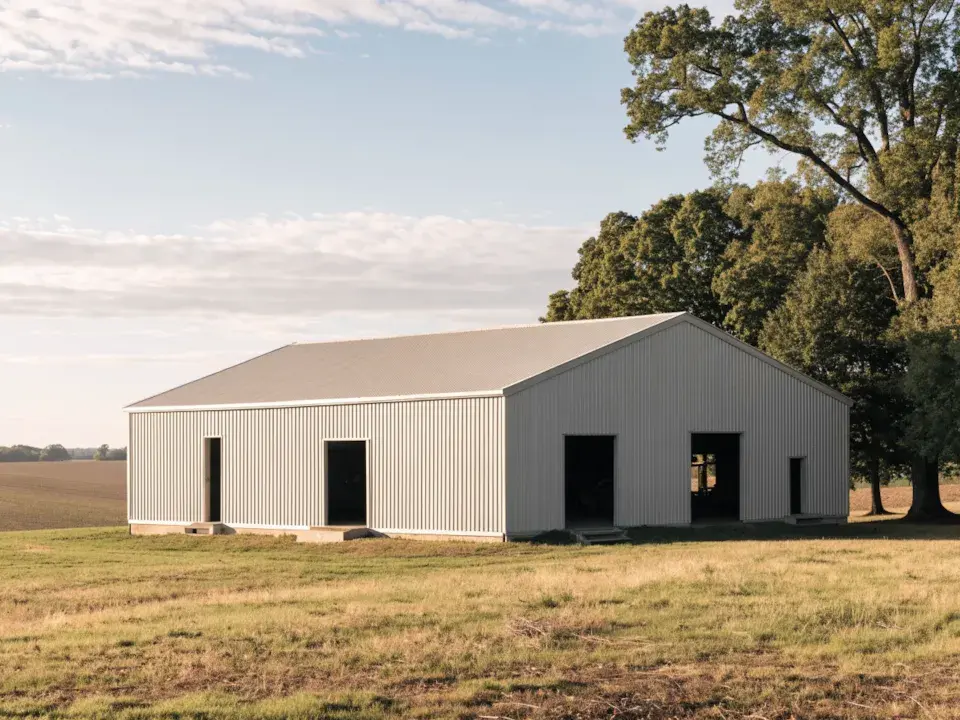
Images show illustrative building concepts.
Built around your plans
Bring these priorities into the conversation as we plan your building.
Plan around the size and mix of equipment in your operation.
Arrange frequently used items so they remain accessible when needed.
Discuss openings for the equipment that enters and leaves the building.
Start a conversation
Share your project type, location, and what the space needs to do. We serve St. Joseph, Cass, and Berrien counties in Michigan, and areas north and west of Elkhart County in Indiana.