Bay arrangement
Discuss the number and intended use of the work areas.
Plan contractor bays with room for tools, materials, vehicles and the daily work of your crew.
A contractor bay can bring equipment, supplies and work space together. Plan around the way your crew starts and ends the day, including loading vehicles, retrieving tools and returning materials.
Door arrangements, storage and movement between spaces affect daily use. Tell us whether the building will serve one operation or several separate work areas so access and layout can be discussed from the start.
Include parking, deliveries and the route from the road in your plan. Bring equipment dimensions and a list of your main storage needs to start a focused conversation.
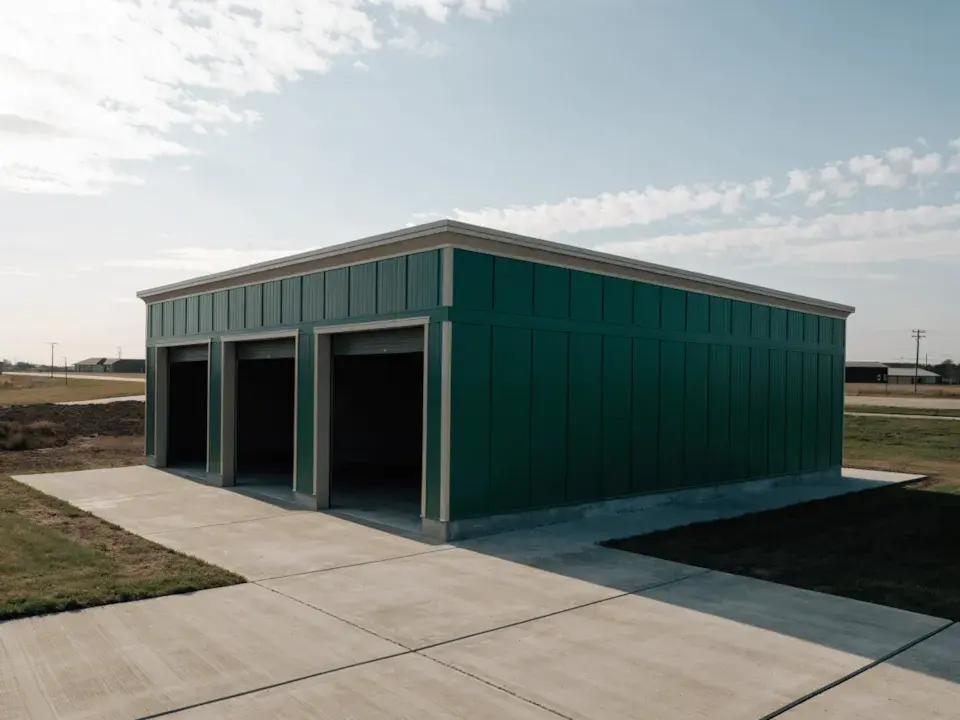
Images show illustrative building concepts.
Built around your plans
Bring these priorities into the conversation as we plan your building.
Discuss the number and intended use of the work areas.
Plan openings around the vehicles and trailers that need access.
Make room for frequently used tools and secure storage needs.
Start a conversation
Share your project type, location, and what the space needs to do. We serve St. Joseph, Cass, and Berrien counties in Michigan, and areas north and west of Elkhart County in Indiana.