Work zones
Organize the interior around the activities that need to happen together.
Create room for your business with commercial and industrial pole buildings planned around workflow, storage and access.
From equipment storage to active work areas, a commercial building needs to support the people and tasks inside it. Start with your operation: what arrives, what happens each day and what needs to leave the site.
Vehicle access, deliveries, work zones and customer or employee areas all influence the plan. Share your intended use and site information so building layout and project requirements can be considered together.
Tell us about the space you need now and any future changes you are considering. We can explore the building scope with those priorities in view.
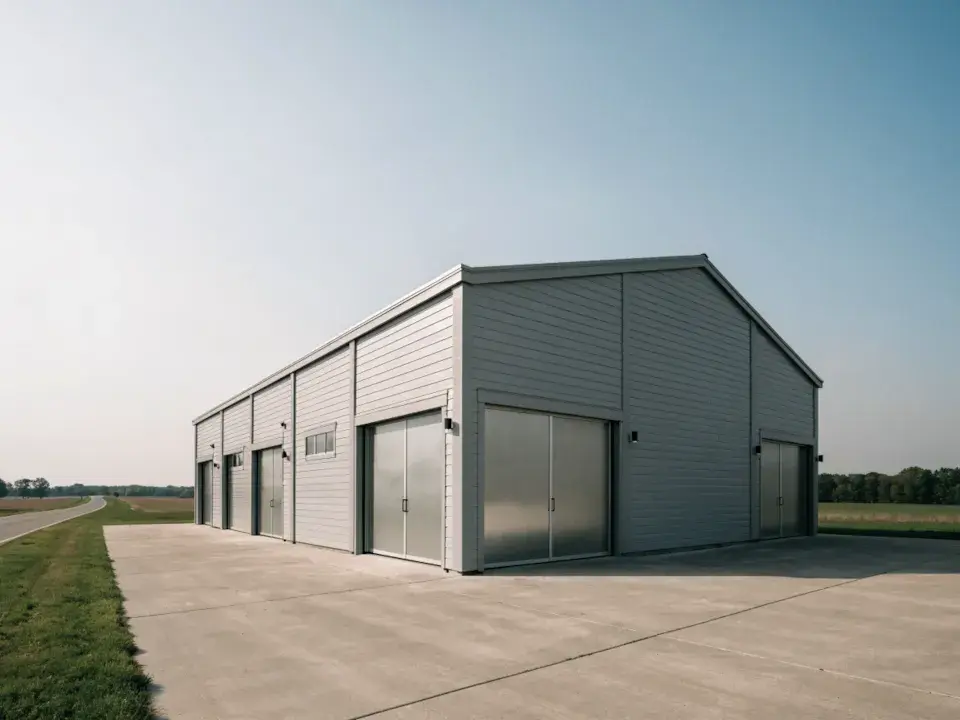
Images show illustrative building concepts.
Built around your plans
Bring these priorities into the conversation as we plan your building.
Organize the interior around the activities that need to happen together.
Discuss door openings and approaches for the vehicles and equipment you use.
Plan a place for inventory, materials and tools alongside active work areas.
Start a conversation
Share your project type, location, and what the space needs to do. We serve St. Joseph, Cass, and Berrien counties in Michigan, and areas north and west of Elkhart County in Indiana.