Animal areas
Discuss the space and arrangement required by your particular operation.
Discuss livestock buildings and animal housing around your operation, daily routines and site needs.
Animal housing needs to fit the species, number of animals and the way your operation runs. Describe daily feeding, care and cleaning routines so the building discussion starts with a clear understanding of its use.
Animal areas, feed storage, equipment access and working space need to be planned together. Tell us how animals and people move through the property and which activities need separate areas.
Ventilation, moisture management, cleaning and waste handling are important planning topics. Share your operational requirements and any specialist input so they can inform the building scope.
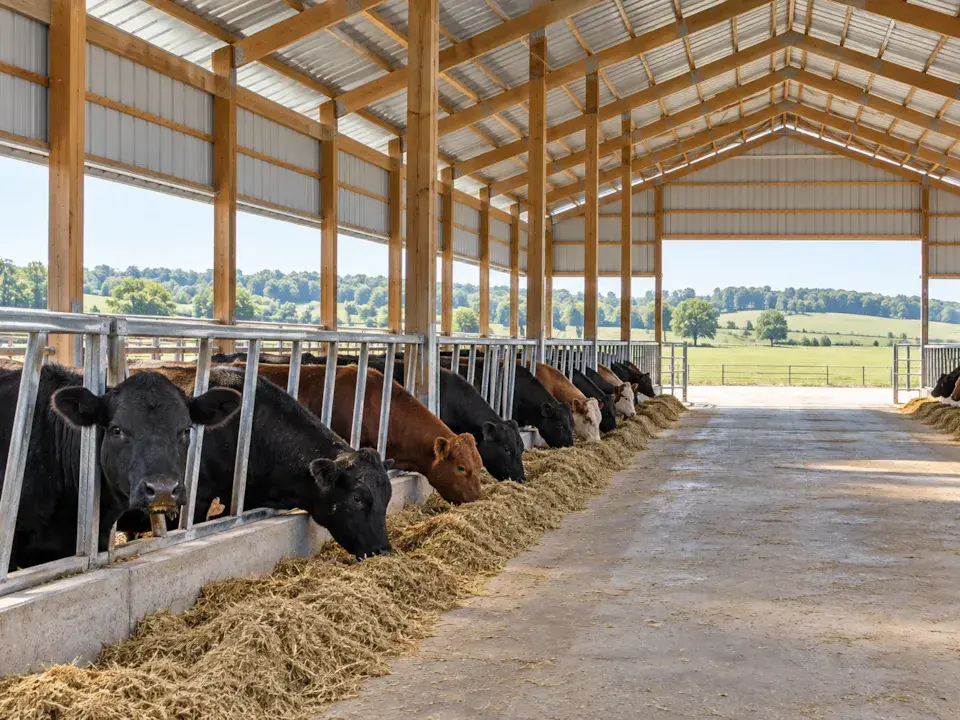
Images show illustrative building concepts.
Built around your plans
Bring these priorities into the conversation as we plan your building.
Discuss the space and arrangement required by your particular operation.
Plan access around feeding, observation and daily care.
Identify storage areas and the routes used to replenish them.
Start a conversation
Share your project type, location, and what the space needs to do. We serve St. Joseph, Cass, and Berrien counties in Michigan, and areas north and west of Elkhart County in Indiana.