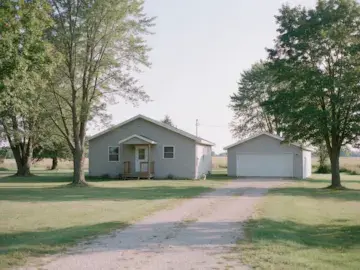
Residential pole buildings and barndominiums
Explore residential pole buildings and barndominiums with living space, storage and room for the way you live.
A home that works for everyday life
A residential pole building can bring living areas, storage and work space into one plan. Whether you picture a country home or a barndominium, begin with the rooms and routines that matter most to your household.
Connect the spaces you use
Think about the relationship between the kitchen, living areas, bedrooms and entrances. If a shop or garage is part of the plan, discuss how it connects to the home and what separation you want between living and working areas.
Bring the home and site together
Your setting, access and utility needs help shape the project. Share floor-plan ideas, a few exterior references and your priorities so we can talk through the scope and the next design decisions.
Images show illustrative building concepts.
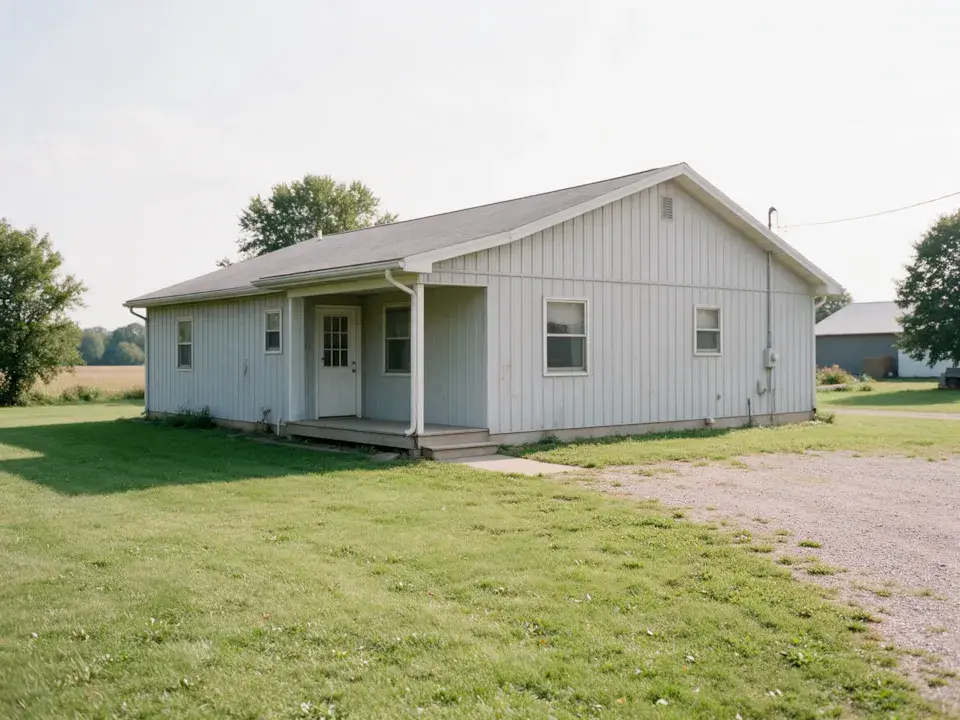
Building inspiration
Illustrative concepts; details are planned for each property.
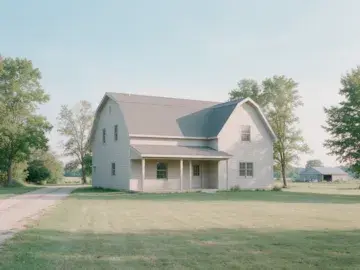
Gambrel-roof home
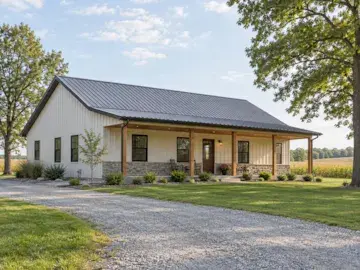
Country barndominium
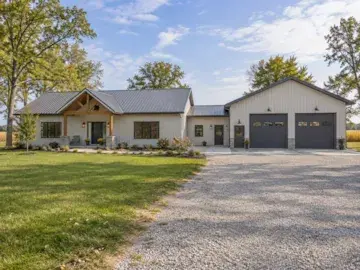
Home with connected workshop
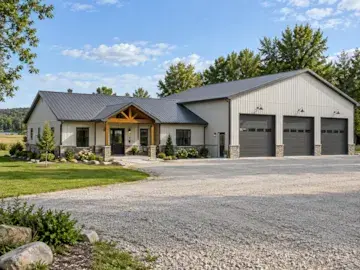
Home with workshop wing
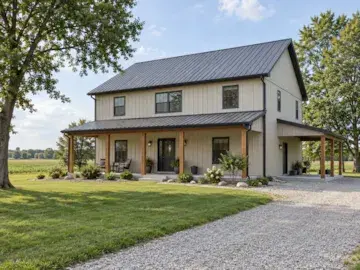
Two-story barndominium
Built around your plans
Details that make the space work
Bring these priorities into the conversation as we plan your building.
Living layout
Plan the rooms and connections around your household’s daily routines.
Garage and shop space
Discuss how vehicle storage or a work area fits alongside the home.
Natural light
Consider views, privacy and window locations as part of the layout.
Explore more
Other pole building types
See the other building uses in the Cass County Builders lineup.
Residential and Commercial Pole Buildings
Start a conversation
Let’s talk about the home you have in mind
Share your location, the spaces you are considering, and what you want your home to make possible.