Parking space
Account for your vehicles and the room needed to get in and out.
Explore garages, workshops, pavilions and carports designed around your vehicles, hobbies and outdoor space.
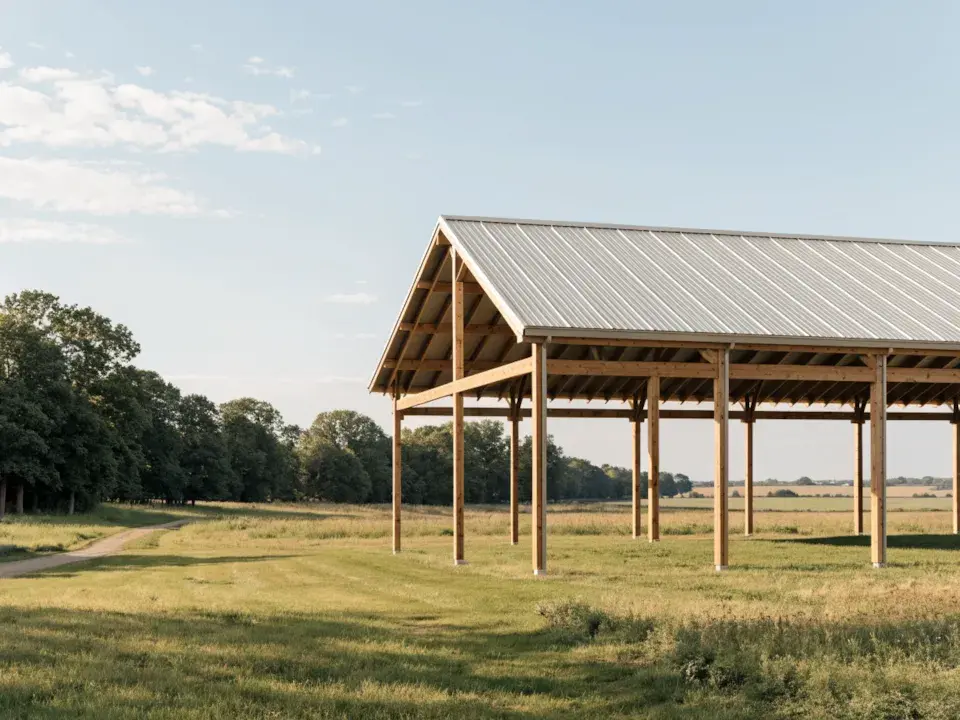
A garage keeps vehicles and belongings together. A workshop gives projects a place of their own. Pavilions and carports offer open-sided shelter for outdoor use. Start with the activities you want the building to support.
Workbenches, shelving and parked vehicles all take up space. Include room to open doors, move materials and work on a project when you describe the layout. Photos and measurements of your largest items are a useful starting point.
Consider the approach, nearby structures and how you want the new space to look. We can talk through enclosed and open-sided options, finishes and the utility needs of your intended use.
Images show illustrative building concepts.
Built around your plans
Bring these priorities into the conversation as we plan your building.
Account for your vehicles and the room needed to get in and out.
Plan work areas around the hobbies and tasks you enjoy.
Include shelves, tools and seasonal belongings in your space needs.
Start a conversation
Share your project type, location, and what the space needs to do. We serve St. Joseph, Cass, and Berrien counties in Michigan, and areas north and west of Elkhart County in Indiana.