Riding area
Discuss dimensions around your intended riding activities.
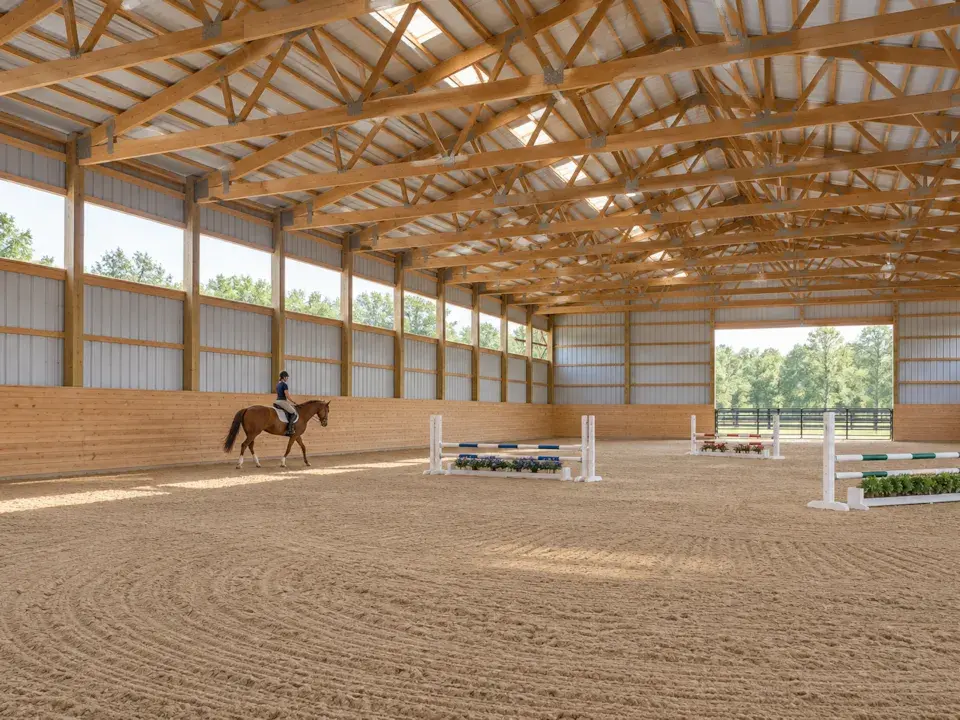
Explore equestrian pole buildings and riding arenas with attention to riding space, access and daily use.
Tell us how you intend to use the arena, who will ride there and how it fits with the rest of your property. Private use, lessons and other activities can lead to different space and access priorities.
Entry points, equipment access and connections to nearby stables affect how the building functions. Share the dimensions you are considering and any plans for storage or areas outside the riding space.
Footing, drainage, lighting and ventilation should be discussed alongside the building. Bring your equestrian requirements and any specialist recommendations so the scope can account for the way the arena will be used.
Images show illustrative building concepts.
Built around your plans
Bring these priorities into the conversation as we plan your building.
Discuss dimensions around your intended riding activities.
Consider entry locations and movement to and from nearby facilities.
Plan access for the equipment used to maintain the arena.
Start a conversation
Share your project type, location, and what the space needs to do. We serve St. Joseph, Cass, and Berrien counties in Michigan, and areas north and west of Elkhart County in Indiana.