Ideas to picture your next building

Browse illustrative project concepts. All examples are demo content.

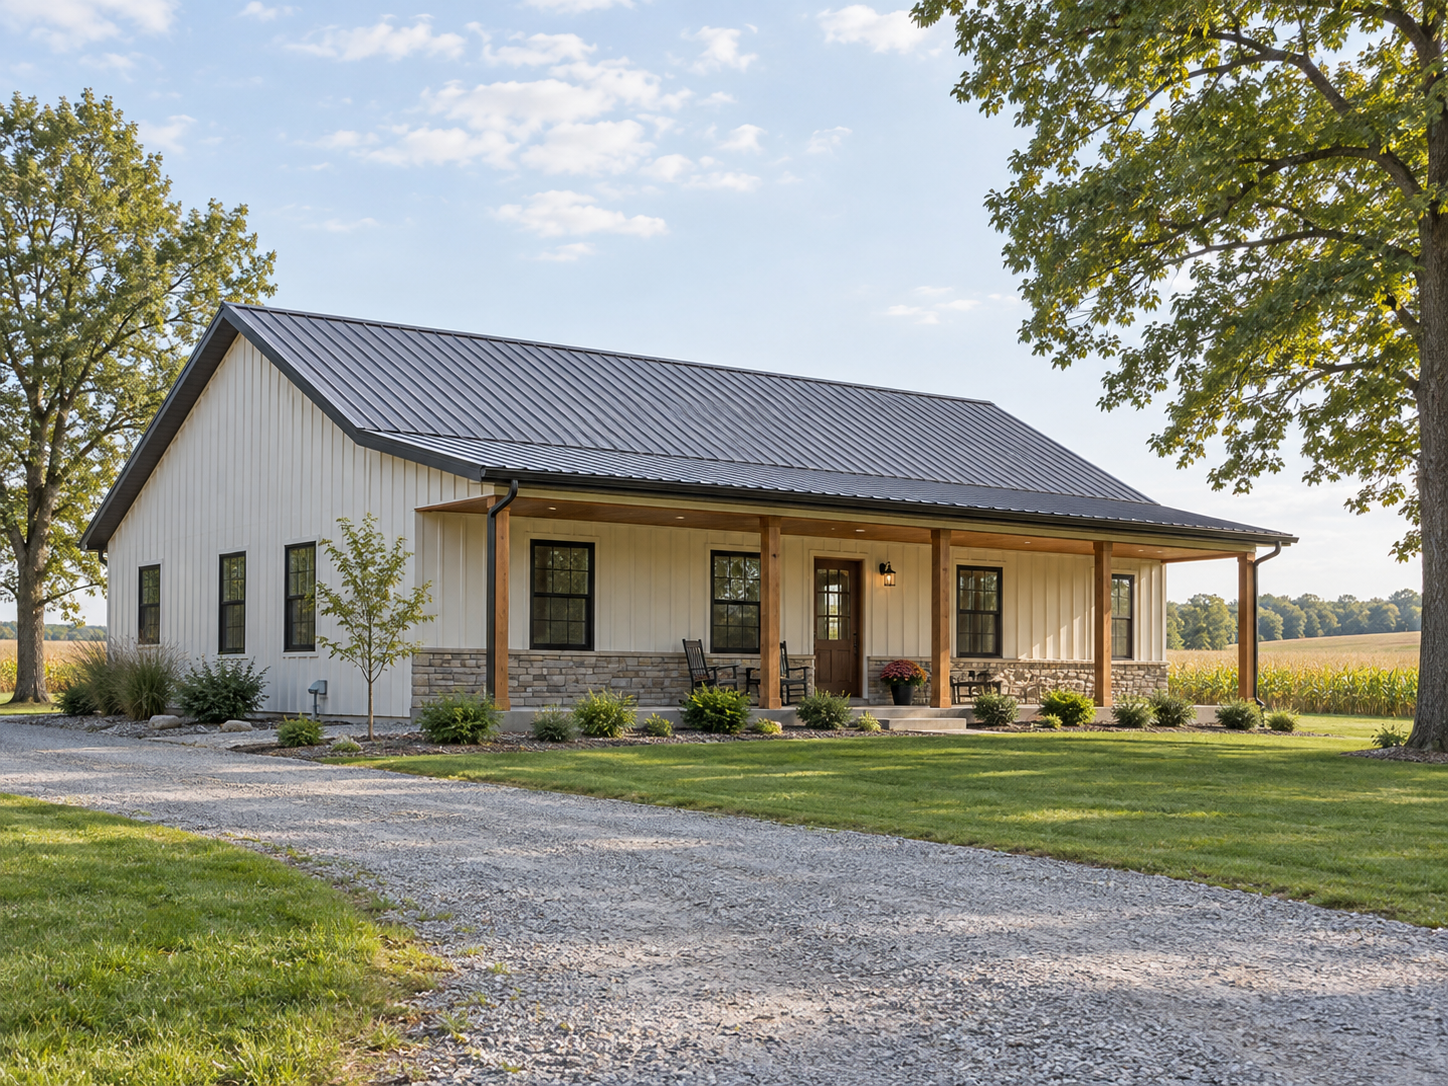
Design concept: countryside barndominium
Country barndominium
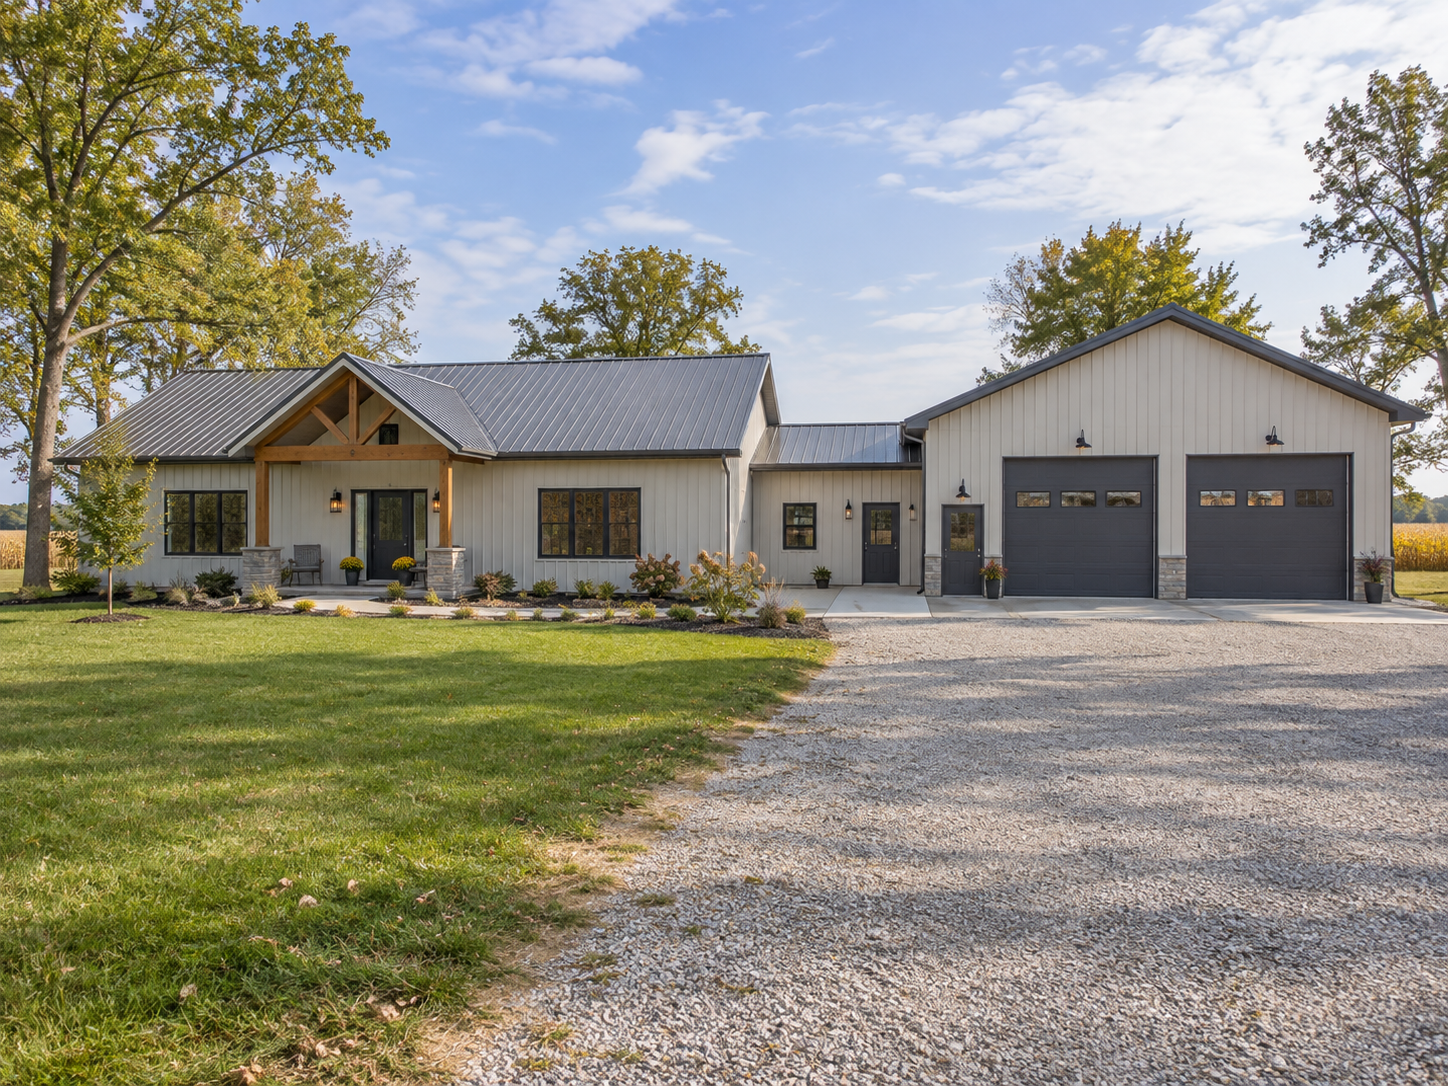
Design concept: light-sided country home joined to a two-bay shop, with a gravel drive and mature trees.
Home with connected workshop
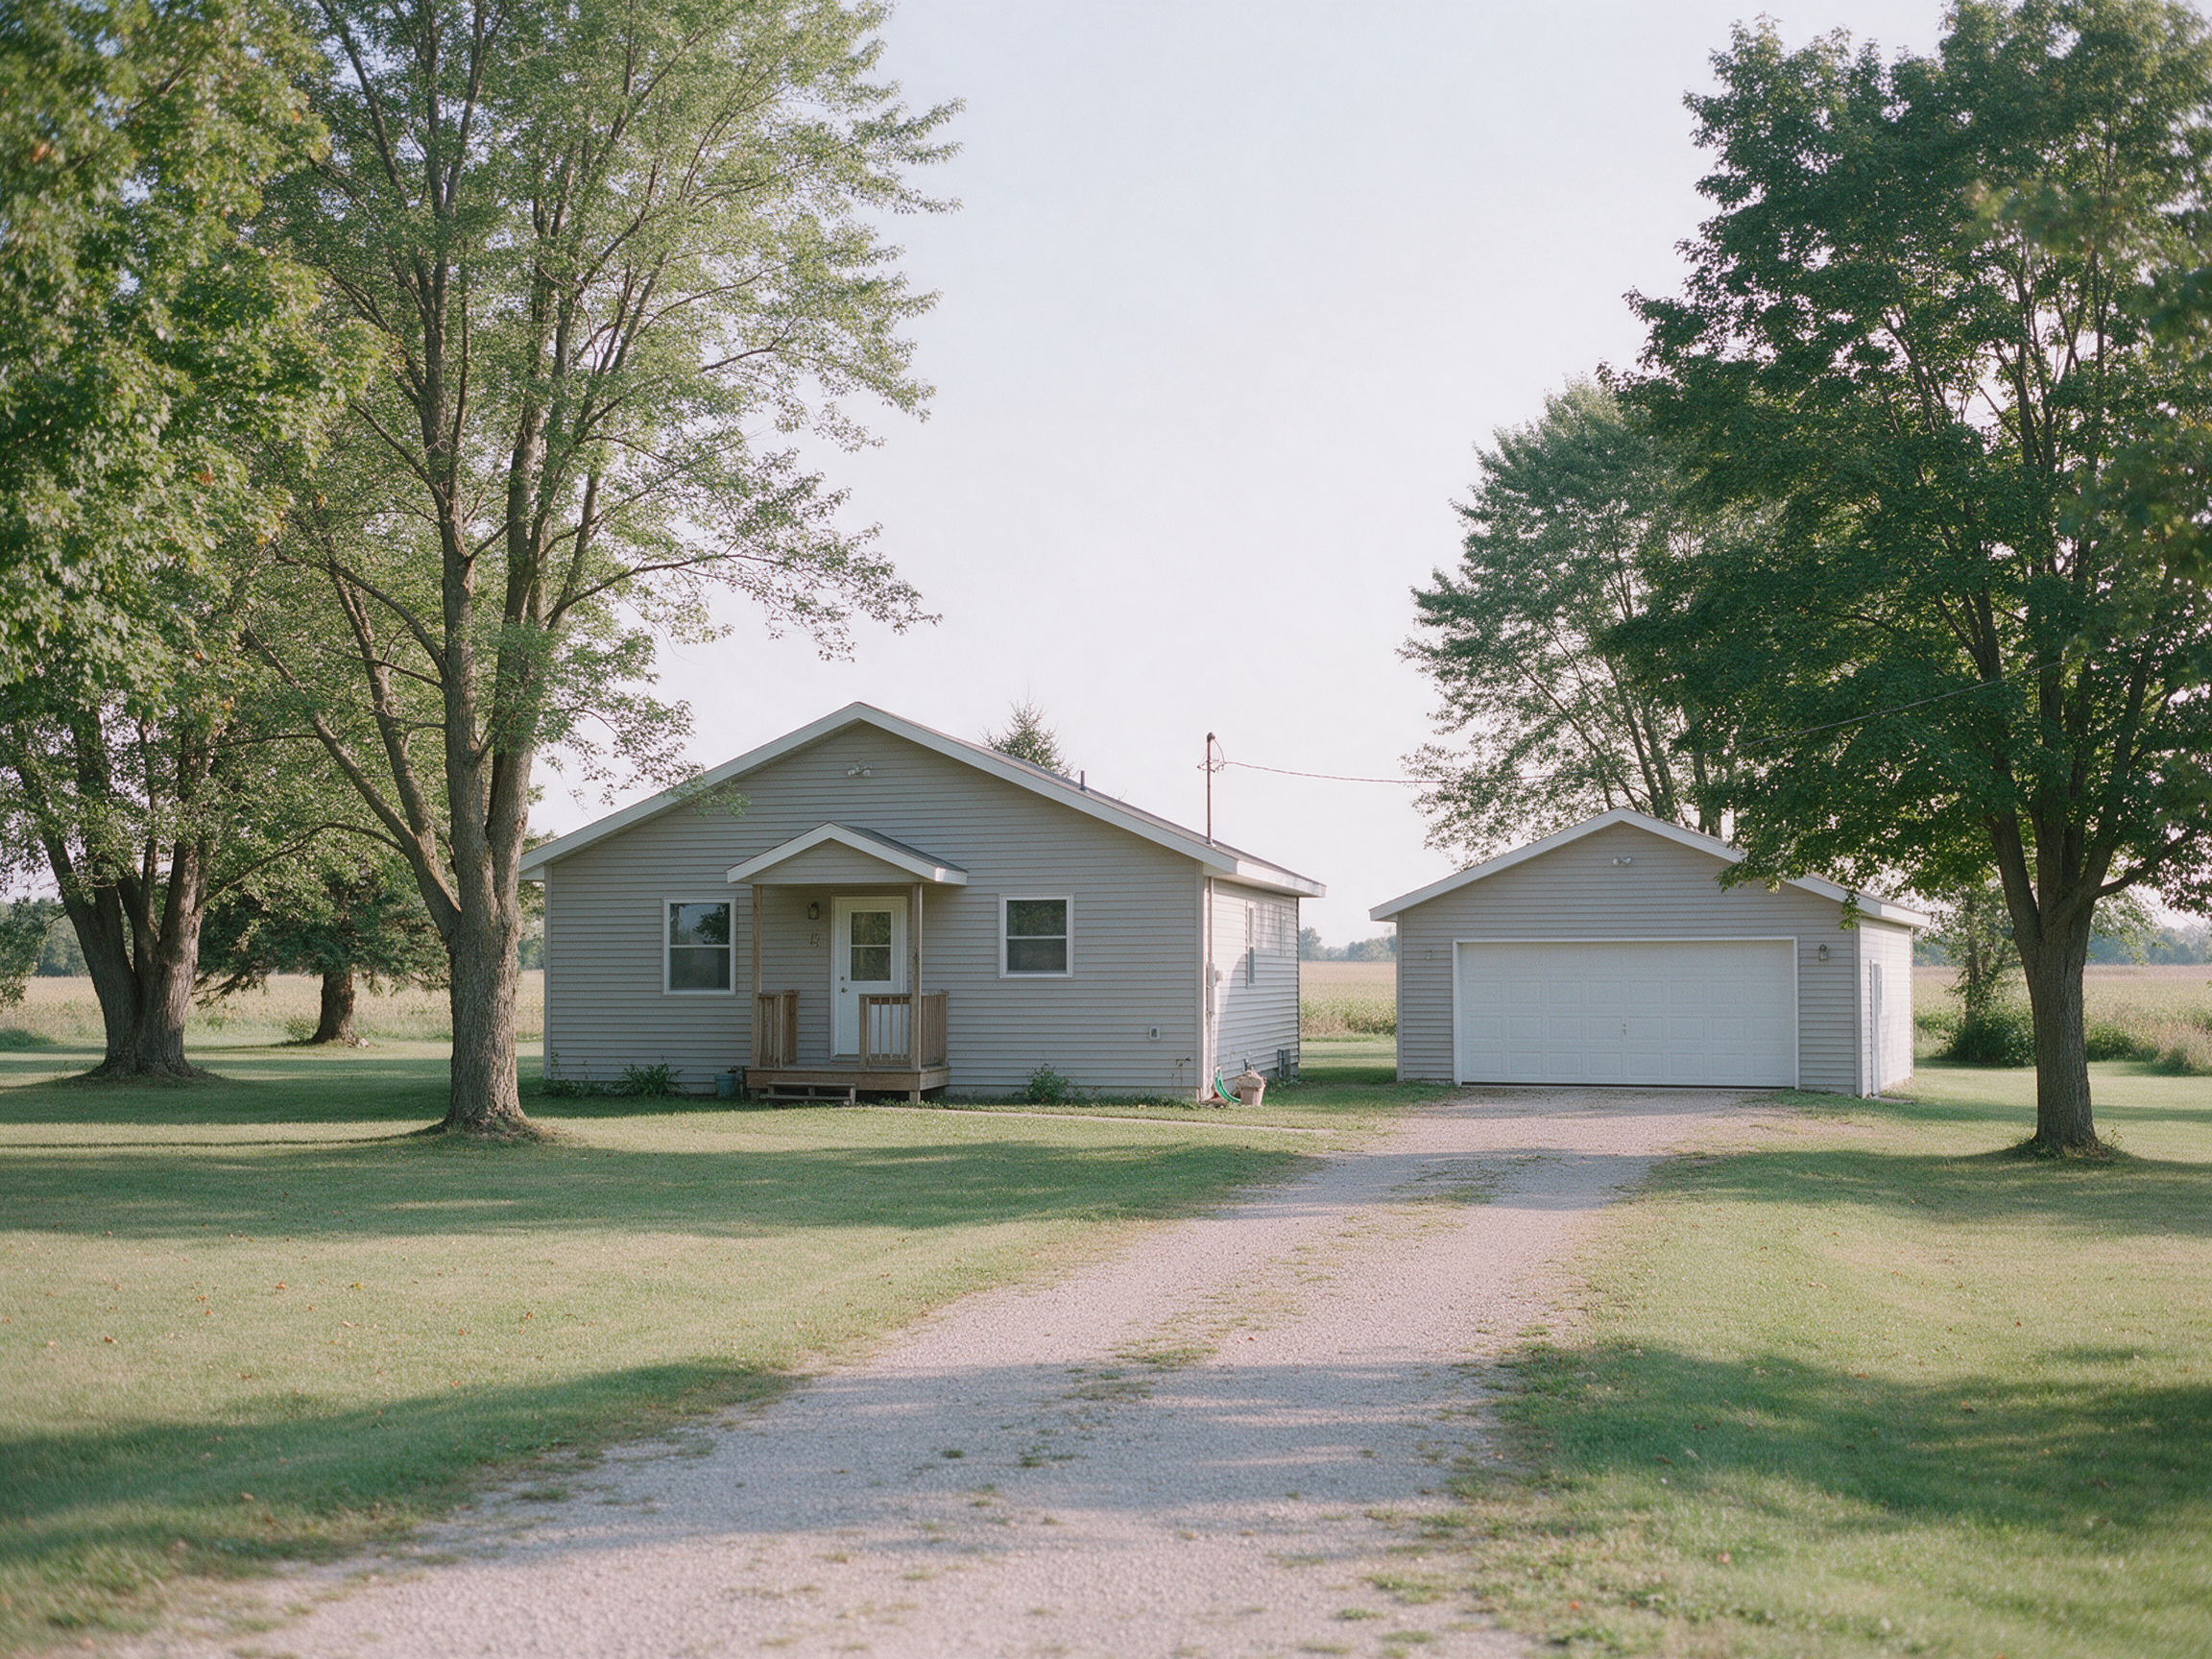
Country home beside a separate garage beneath mature trees
Home with a separate garage
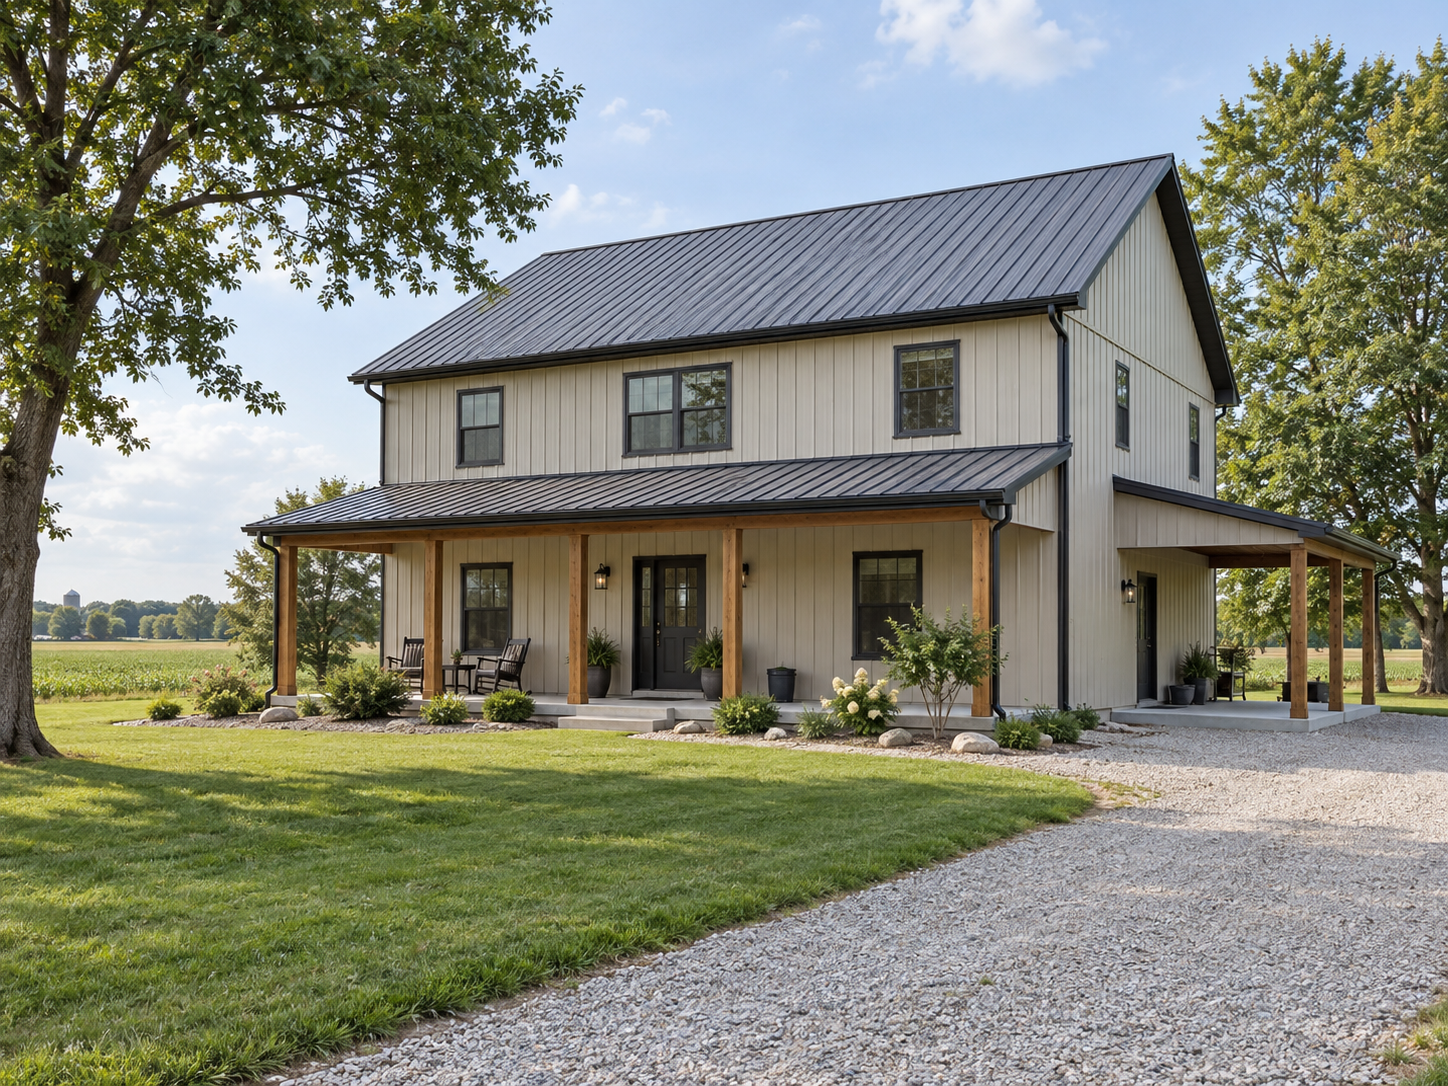
Two-story barndominium in a rural setting
Two-story barndominium
Design concept: comp project 01
Comp Project 01
Illustrative design concept: comp project 02
Comp Project 02
Design concept: home commercial
Home Commercial
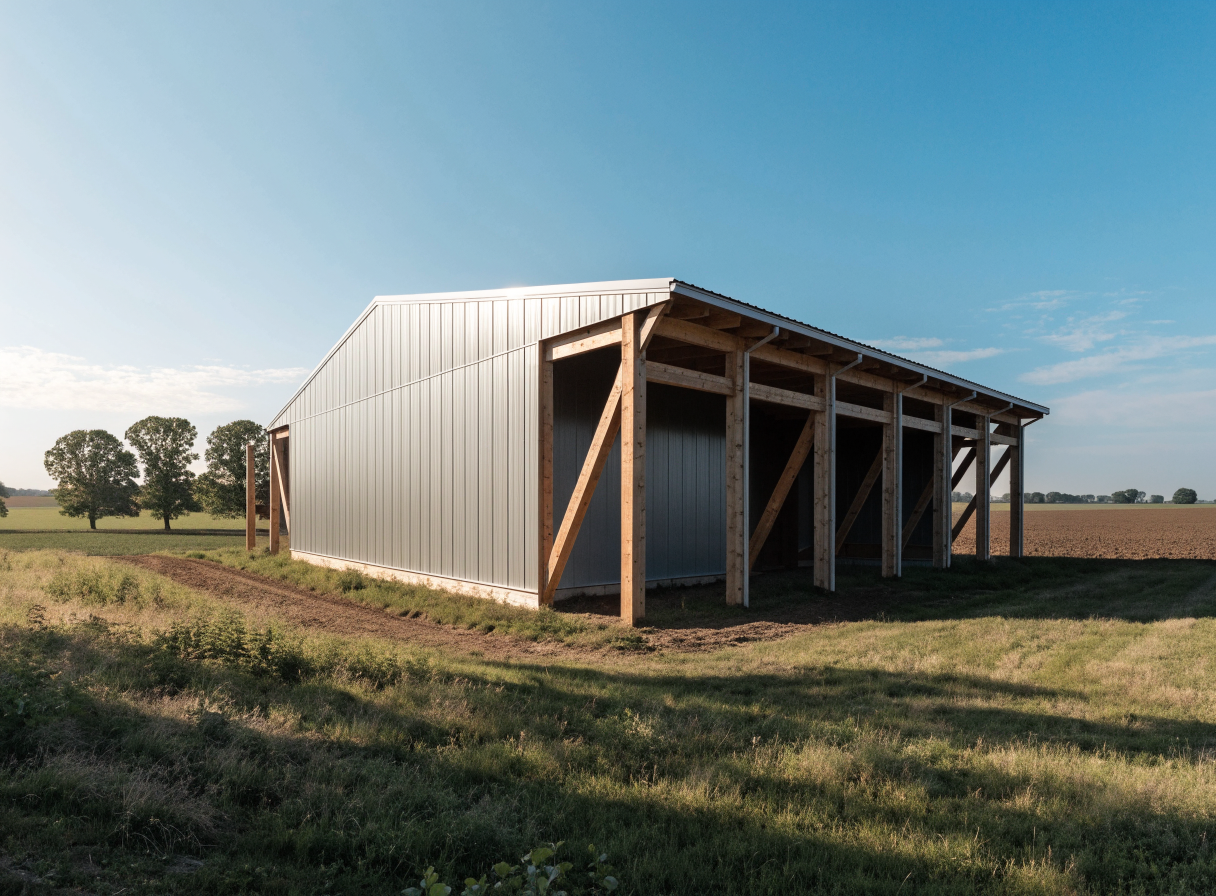
Illustrative design concept: workshop concept exterior 02
Workshop Concept Exterior 02
Illustrative design concept: workshop concept interior
Workshop Concept Interior
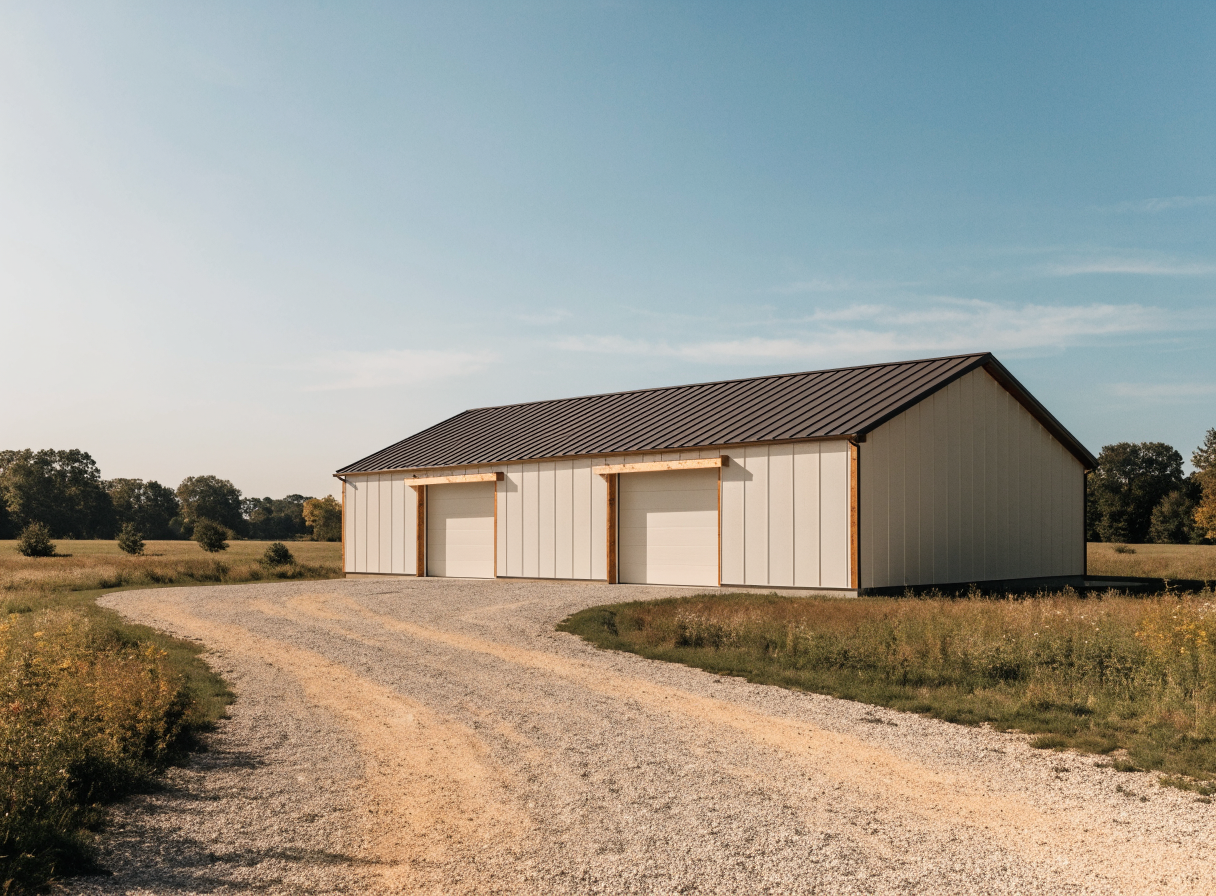
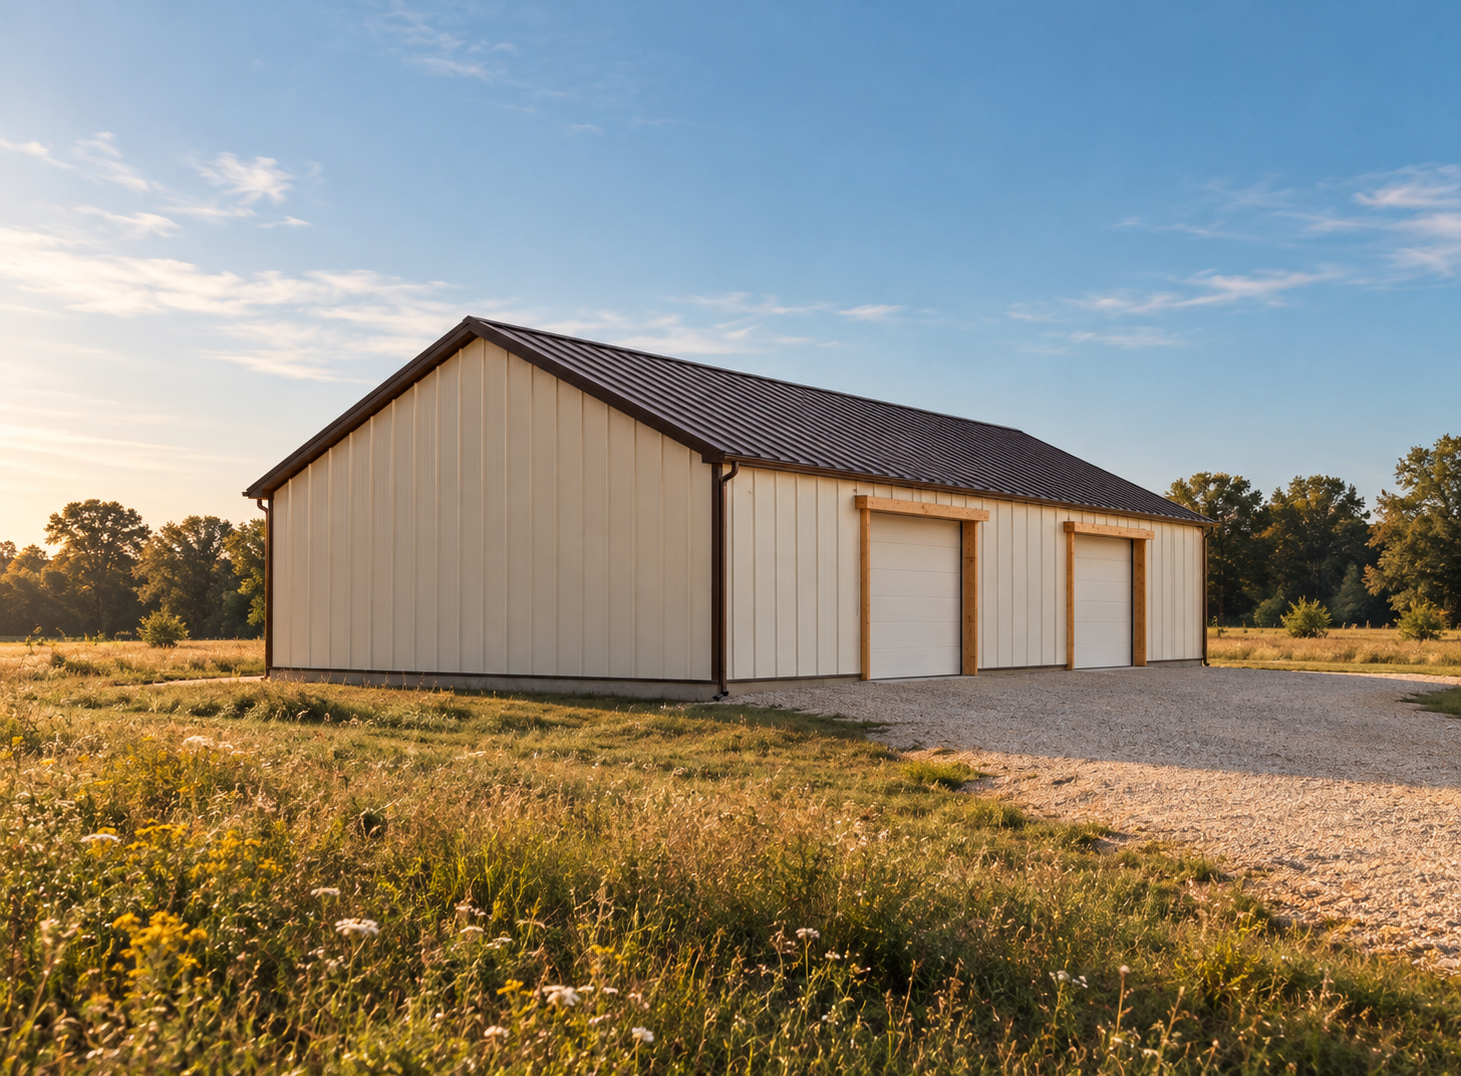
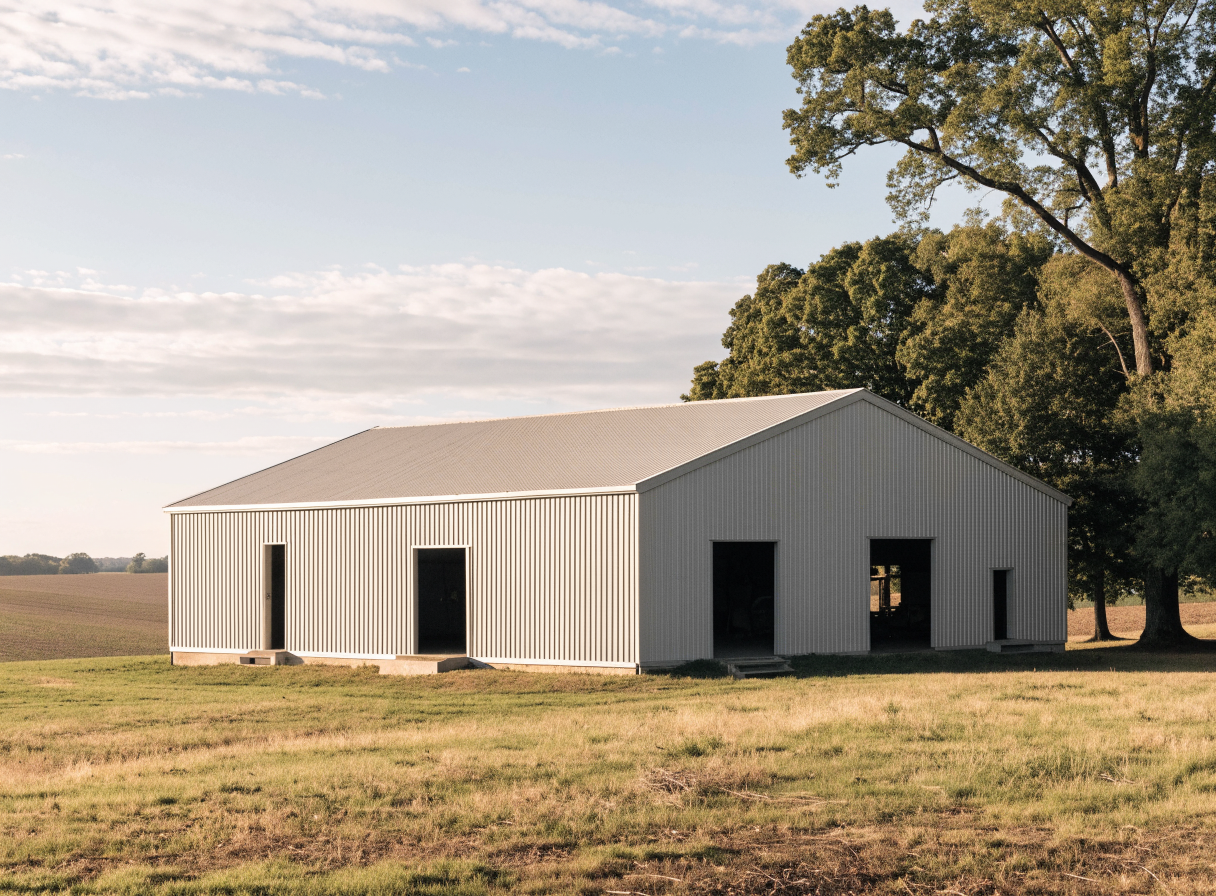
Illustrative ivory workshop with timber-trimmed doors and a dark roof, side view.
Demo workshop - side view
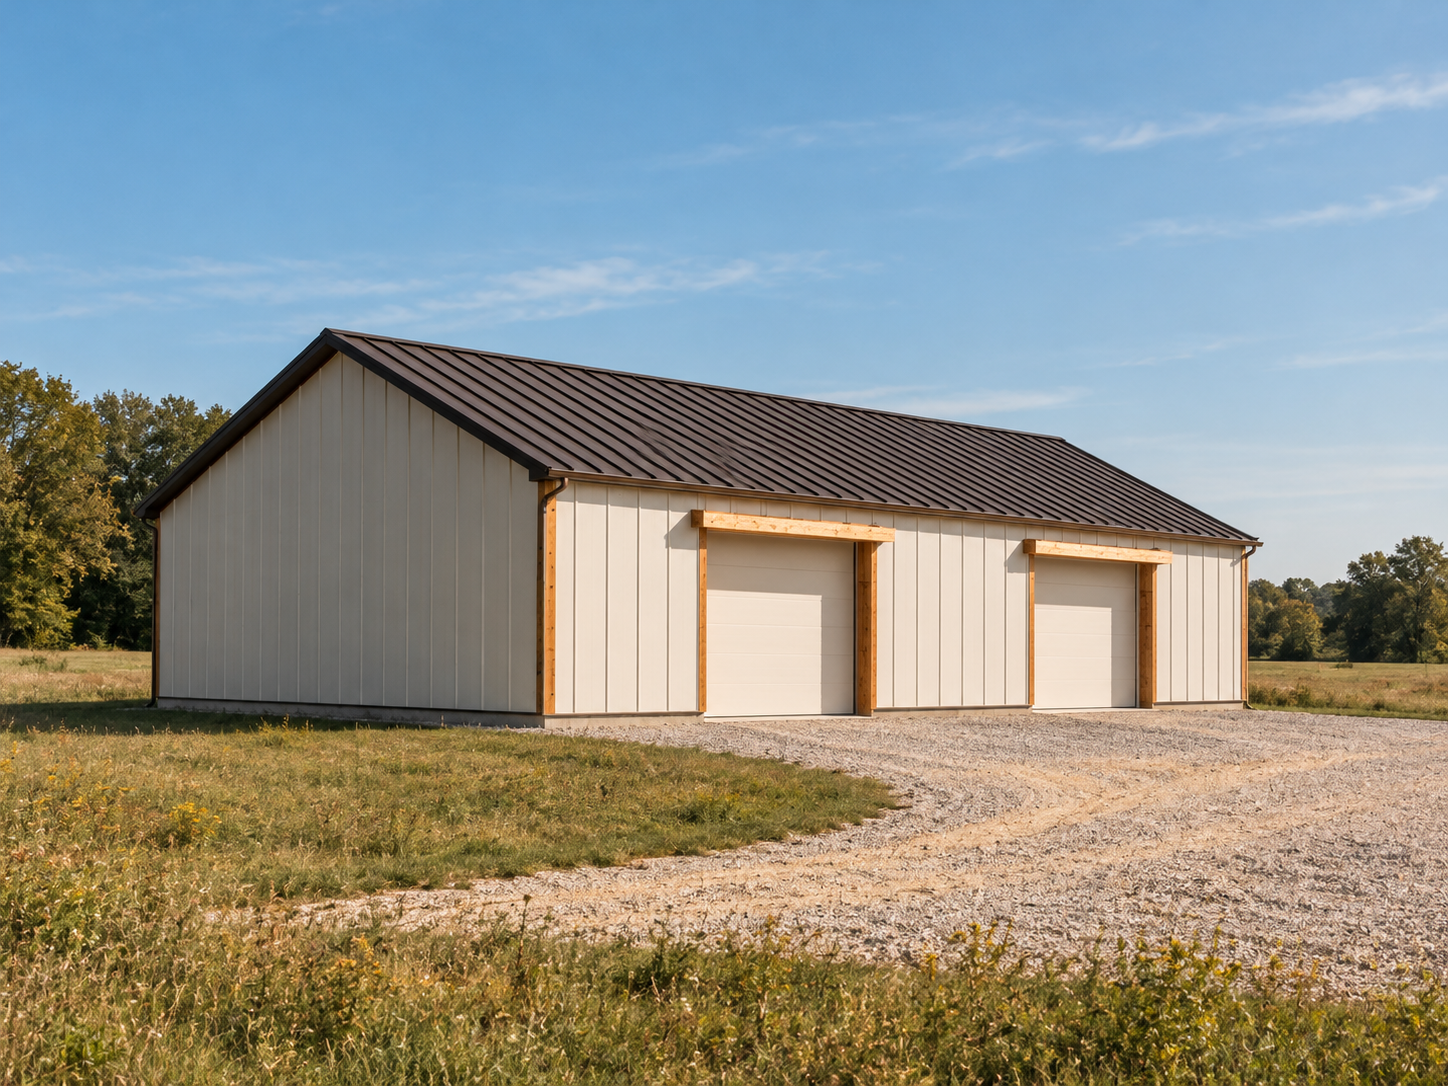
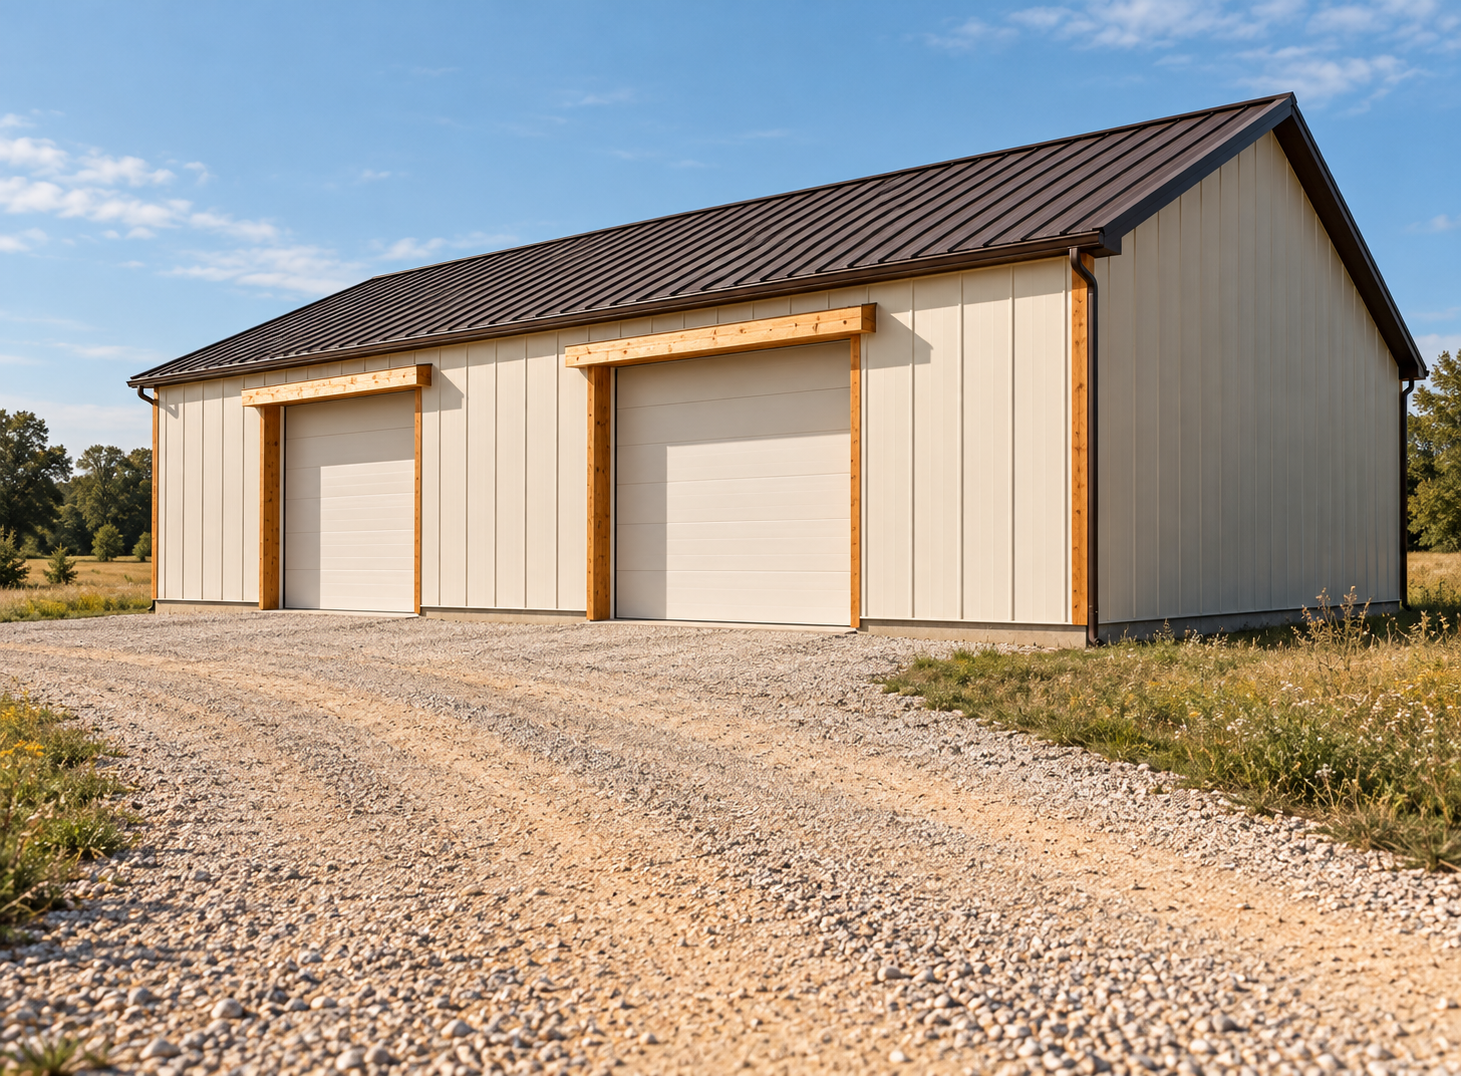
Illustrative two-bay workshop and gravel approach, closer front view.
Demo workshop - door approach
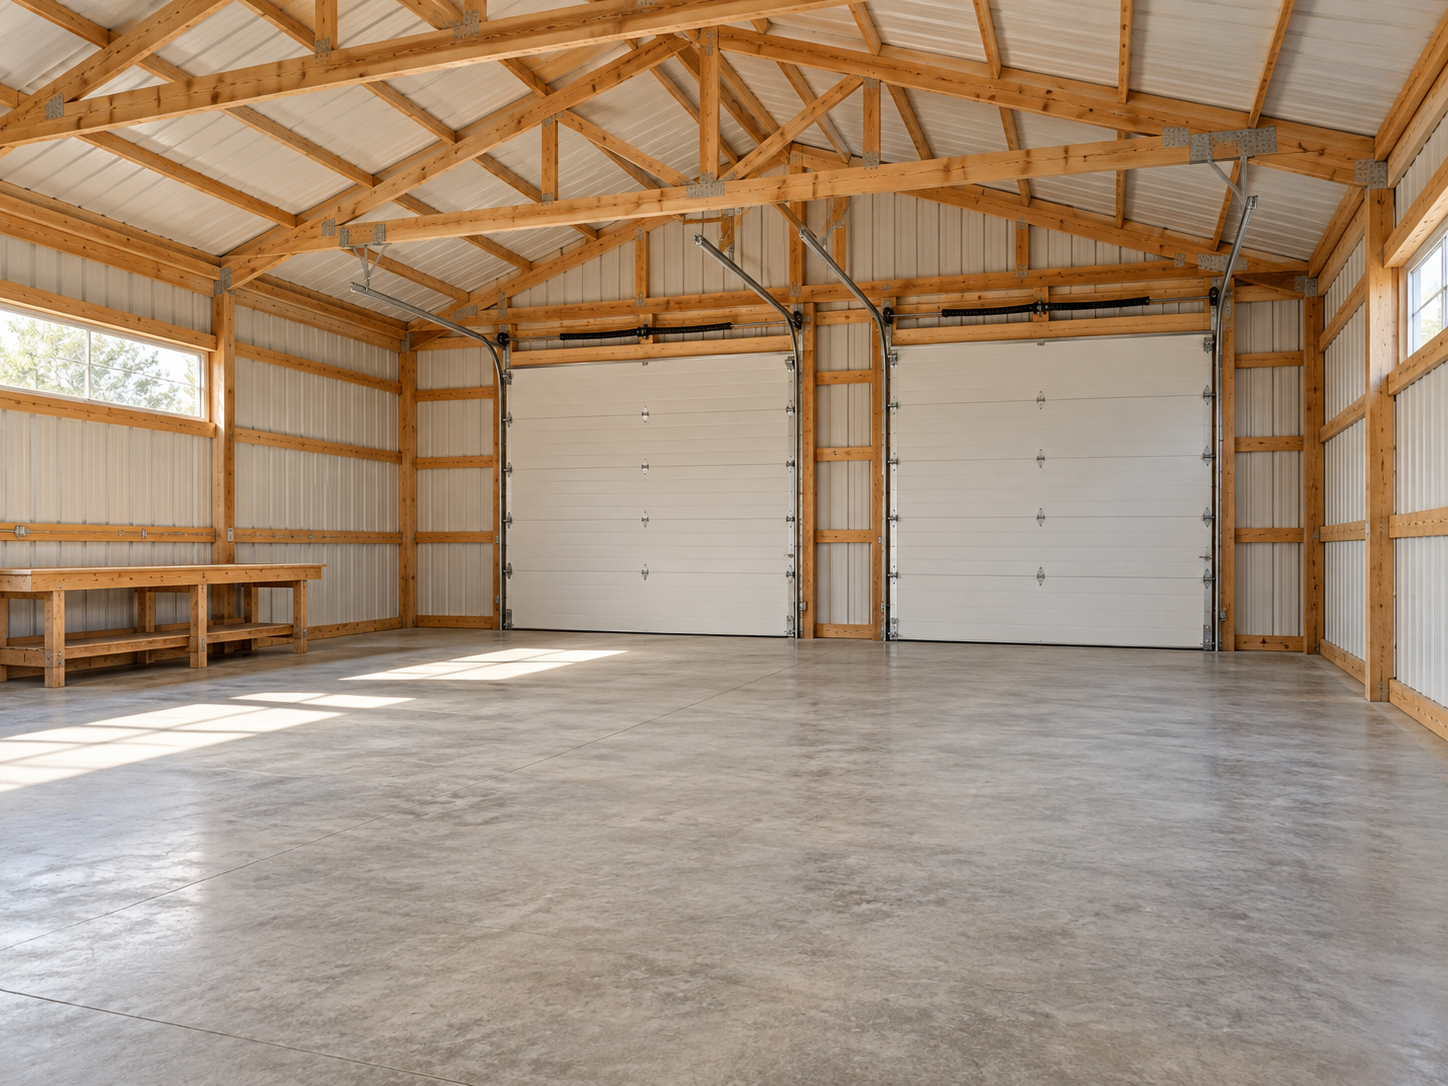
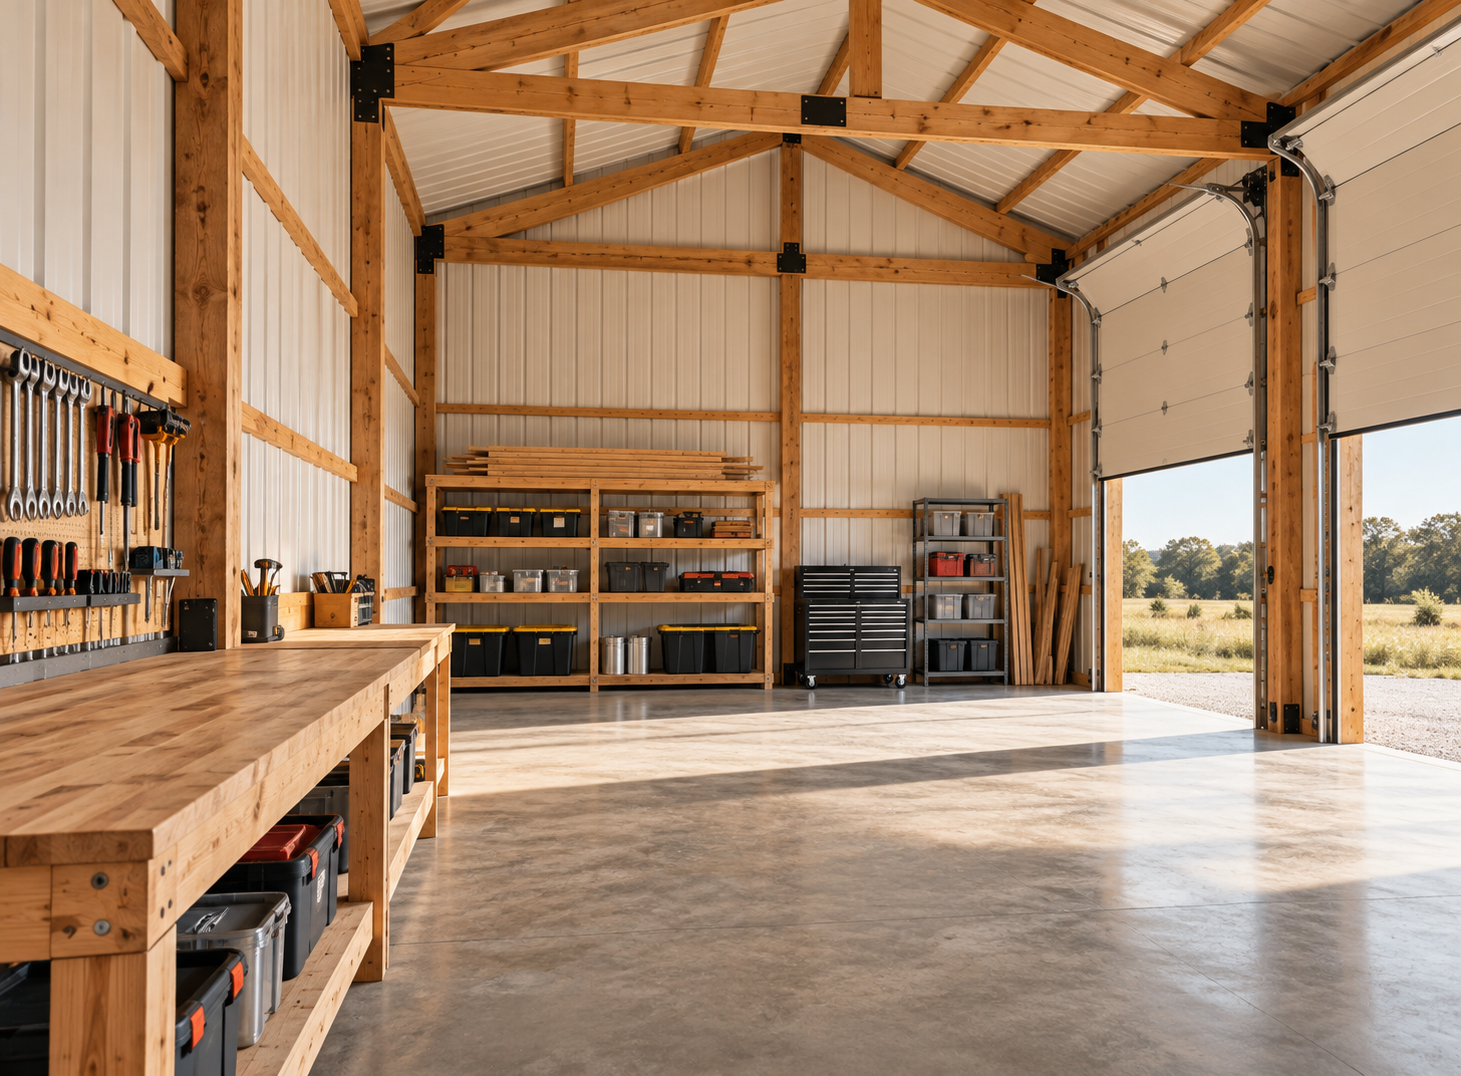
Illustrative workshop interior with timber posts and open concrete floor.
Demo workshop - open interior
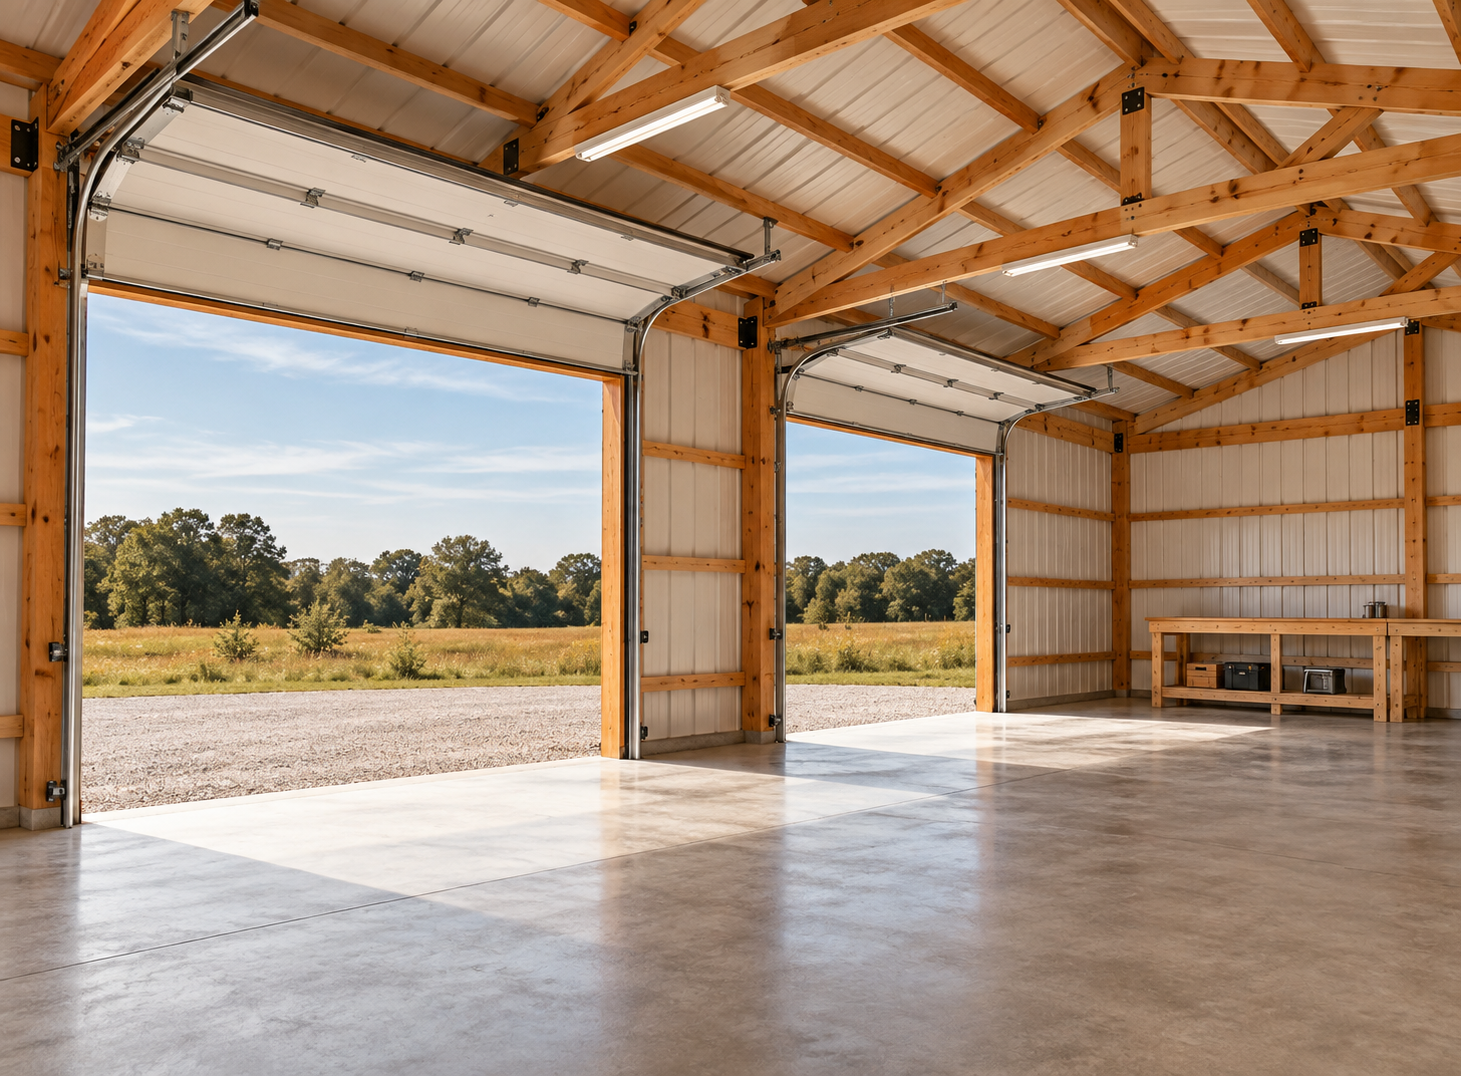
Illustrative workshop workbench and storage area.
Demo workshop - workbench
Illustrative design concept: comp project 03
Comp Project 03
Illustrative design concept: home agricultural
Home Agricultural
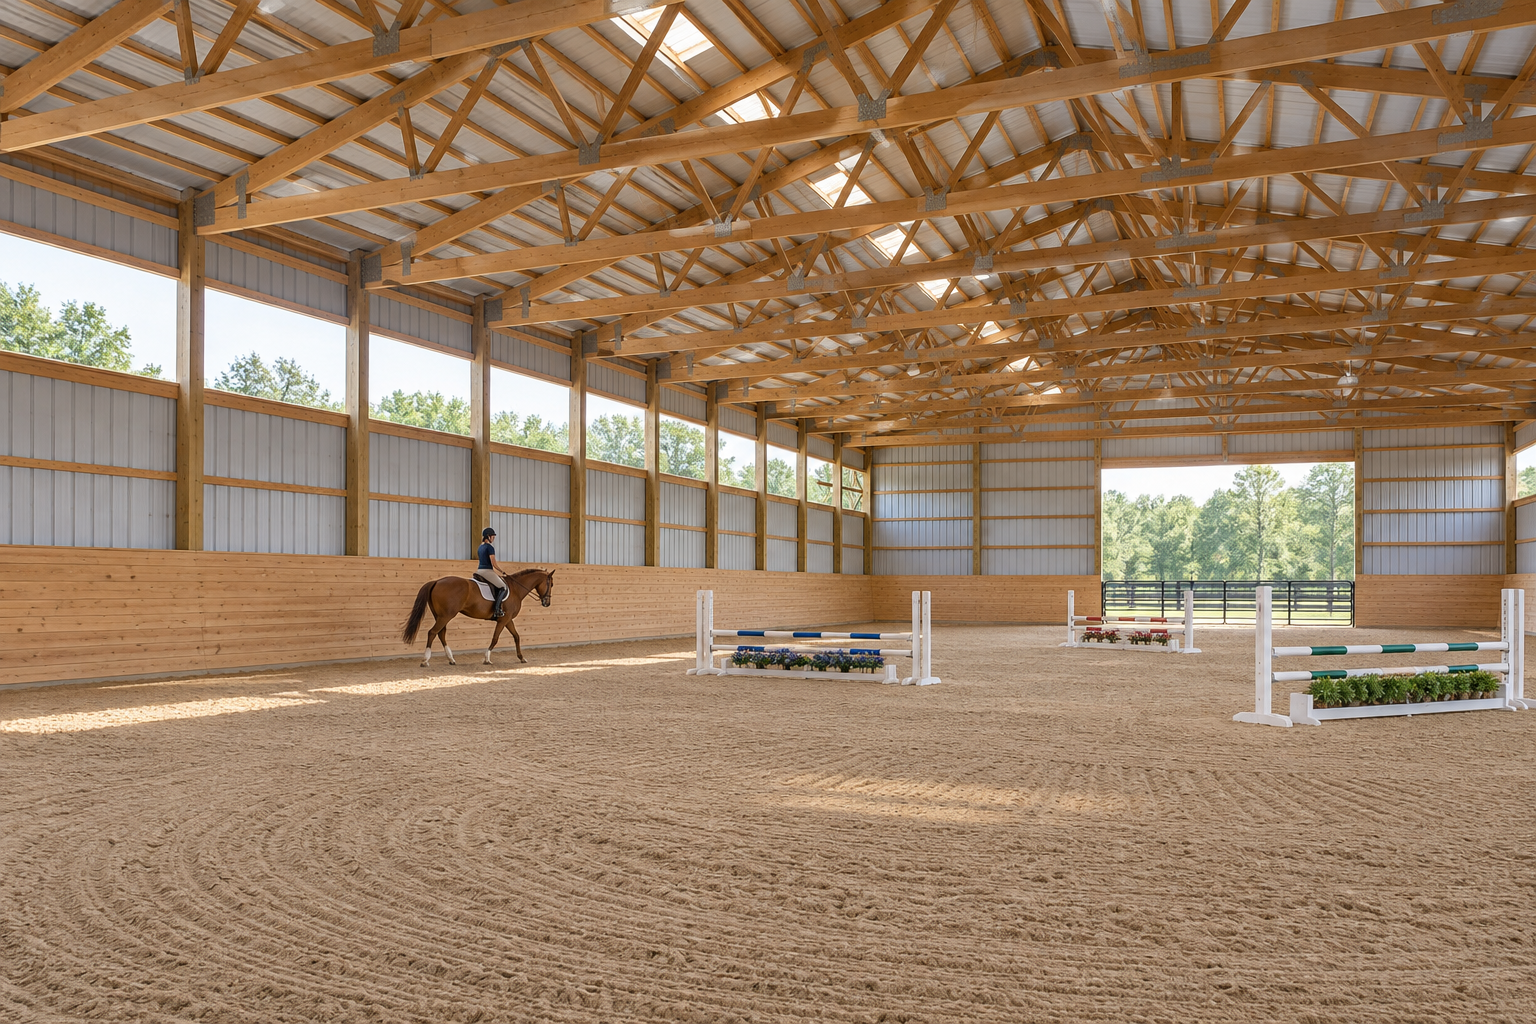
Design concept: home riding arena
Home Riding Arena
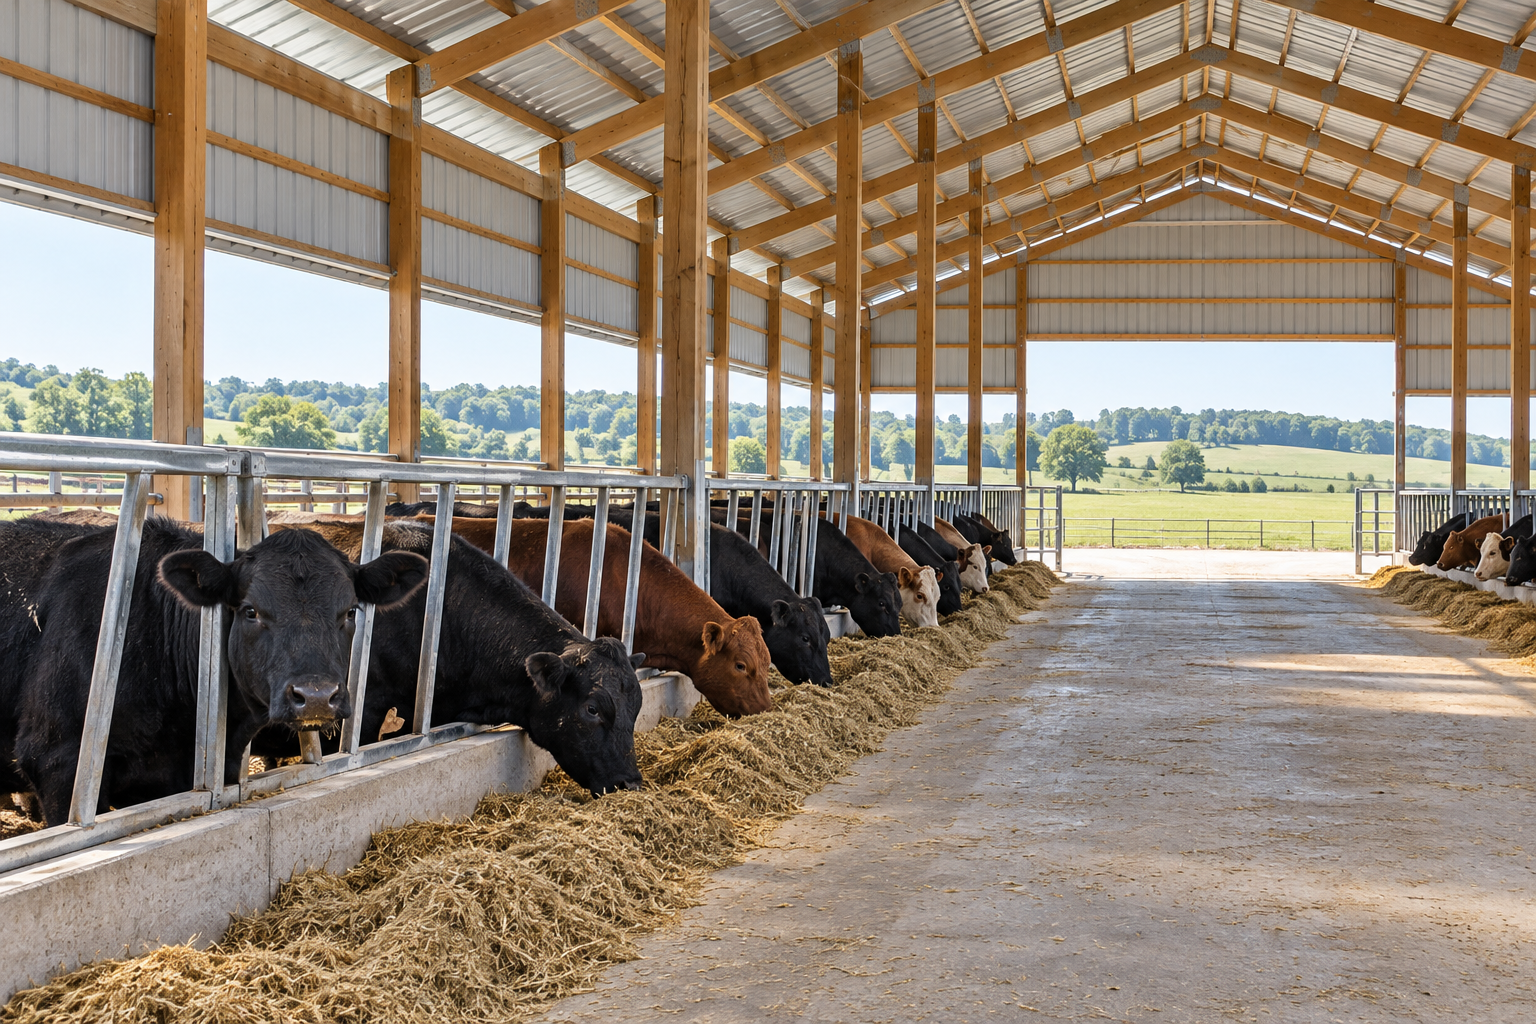
Illustrative design concept: home livestock
Home Livestock

Start a conversation

Tell us what you want to build

Share your project type, location, and what the space needs to do. We serve St. Joseph, Cass, and Berrien counties in Michigan, and areas north and west of Elkhart County in Indiana.