Demo project / illustrative concept
Workshop with room to grow
- Project type
- Post-frame workshop
- Building size
- Approx. 2,400 sq. ft.
- Build duration
- Illustrative 12–16 weeks
- Location
- Southwest Michigan
Concept-only placeholders; actual size, schedule and location would depend on the project.
7 photos · Select an image to enlarge
A workshop shaped around what you need it to do
A practical space for equipment, storage, and the projects still to come.
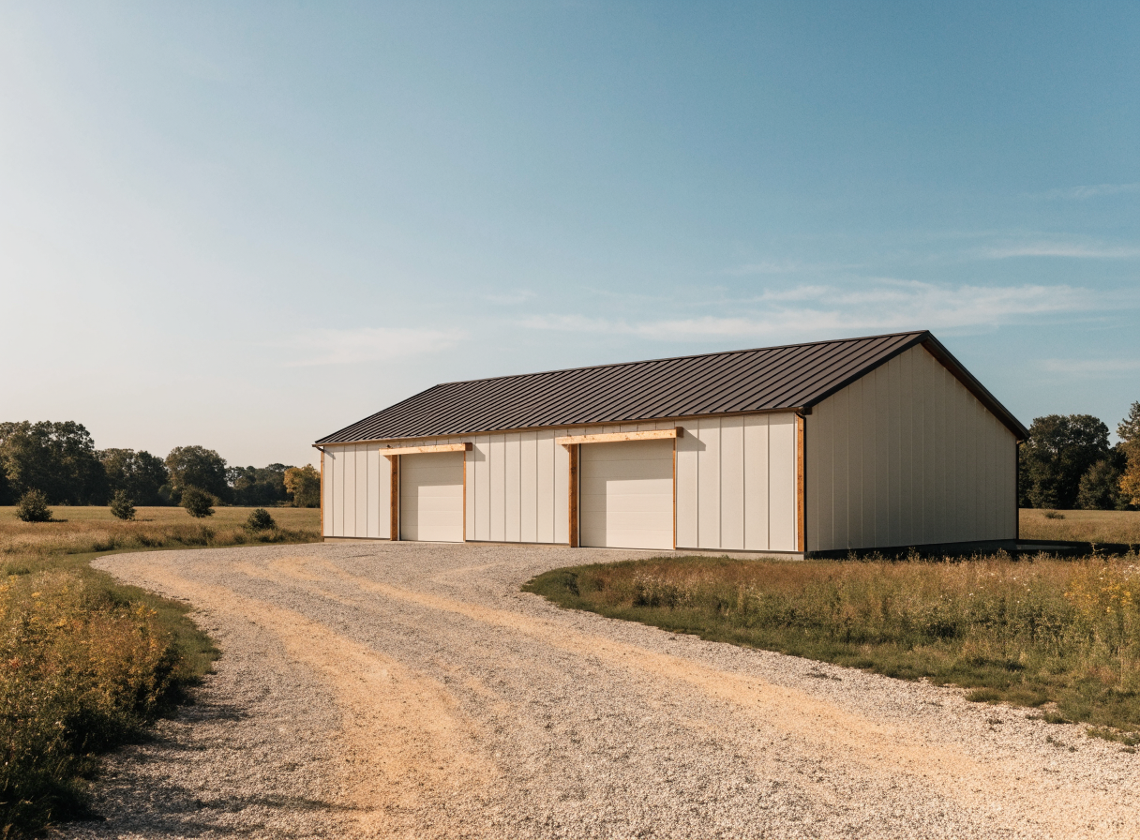
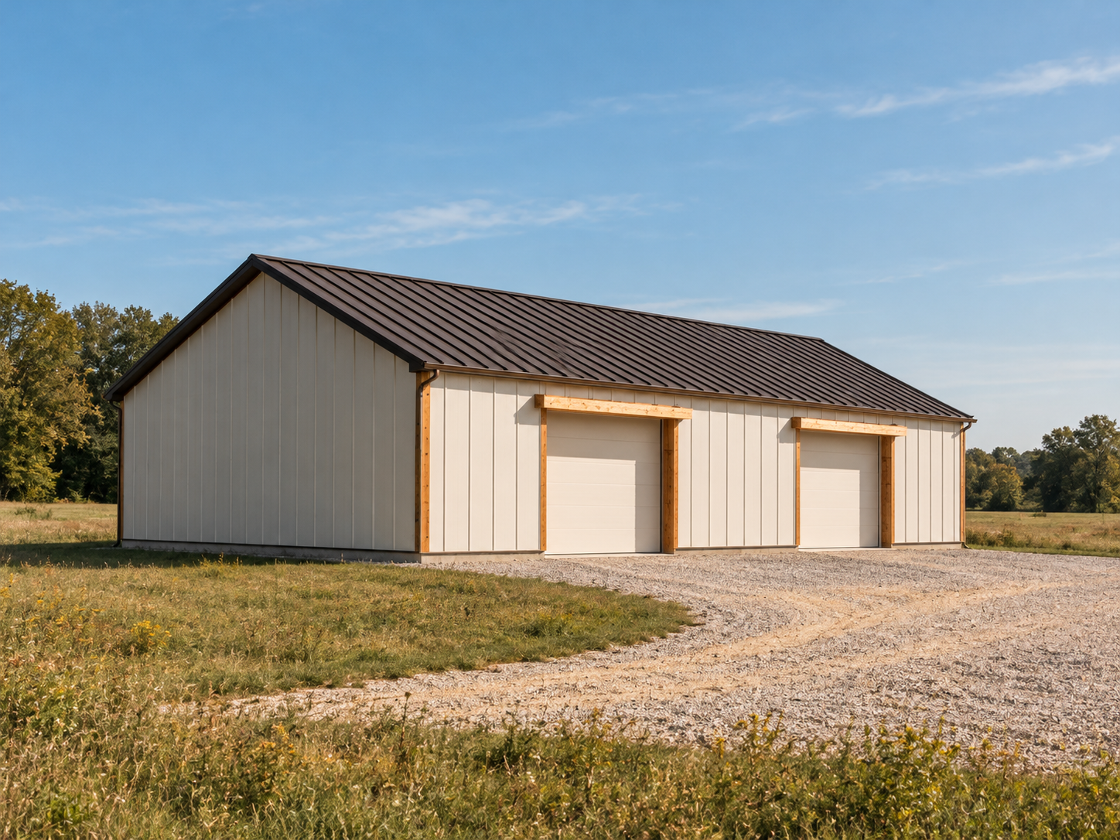
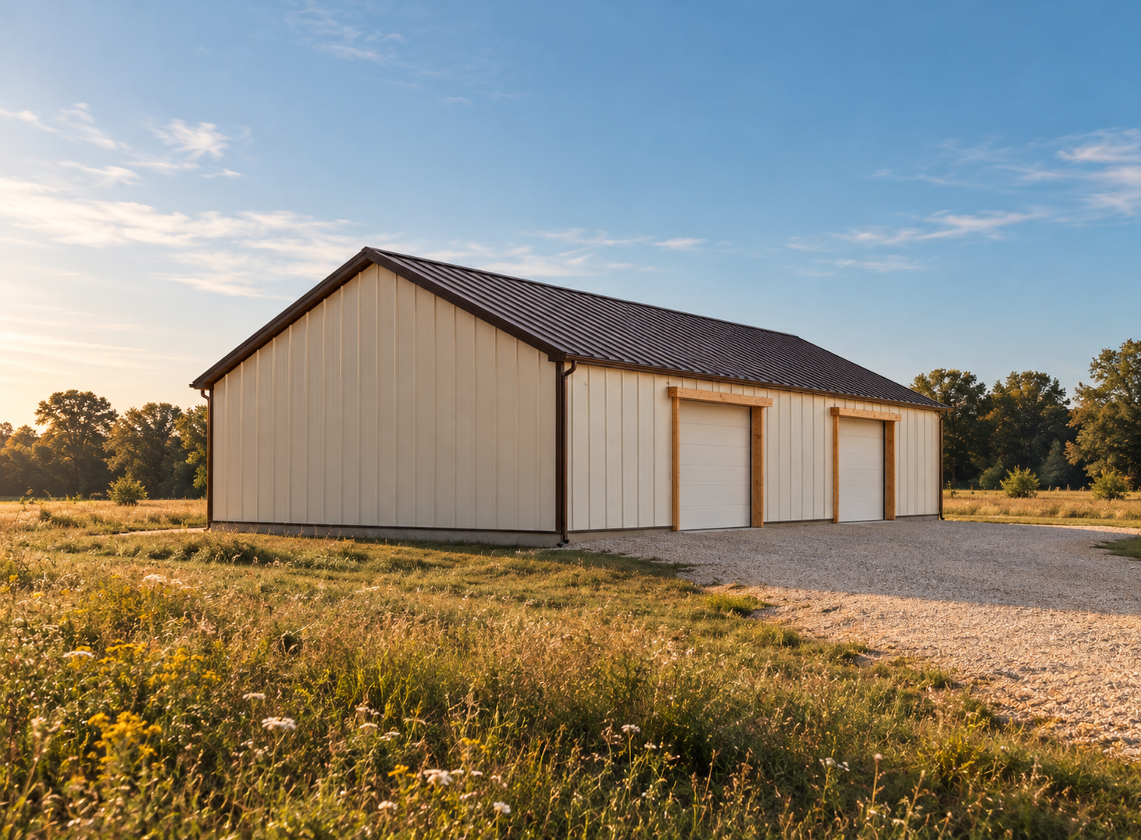
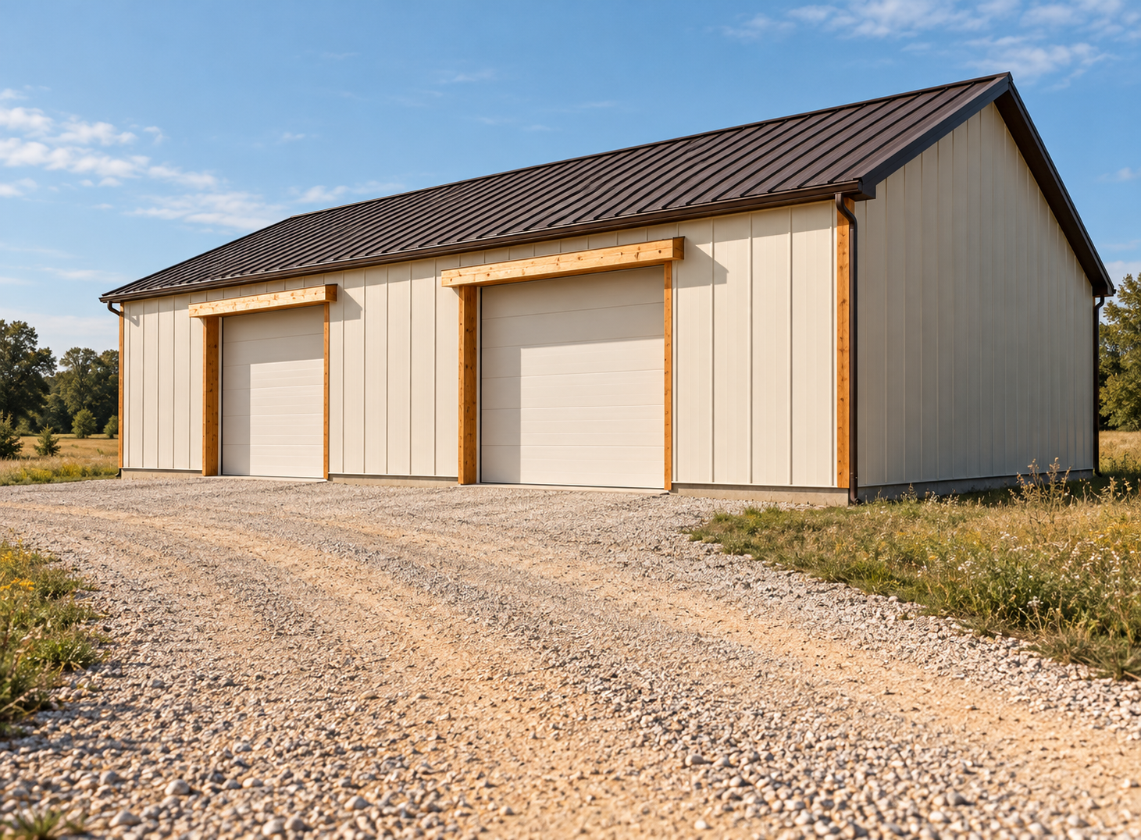
This illustrative design pairs a light-sided exterior with a straightforward workshop layout and a gravel approach.
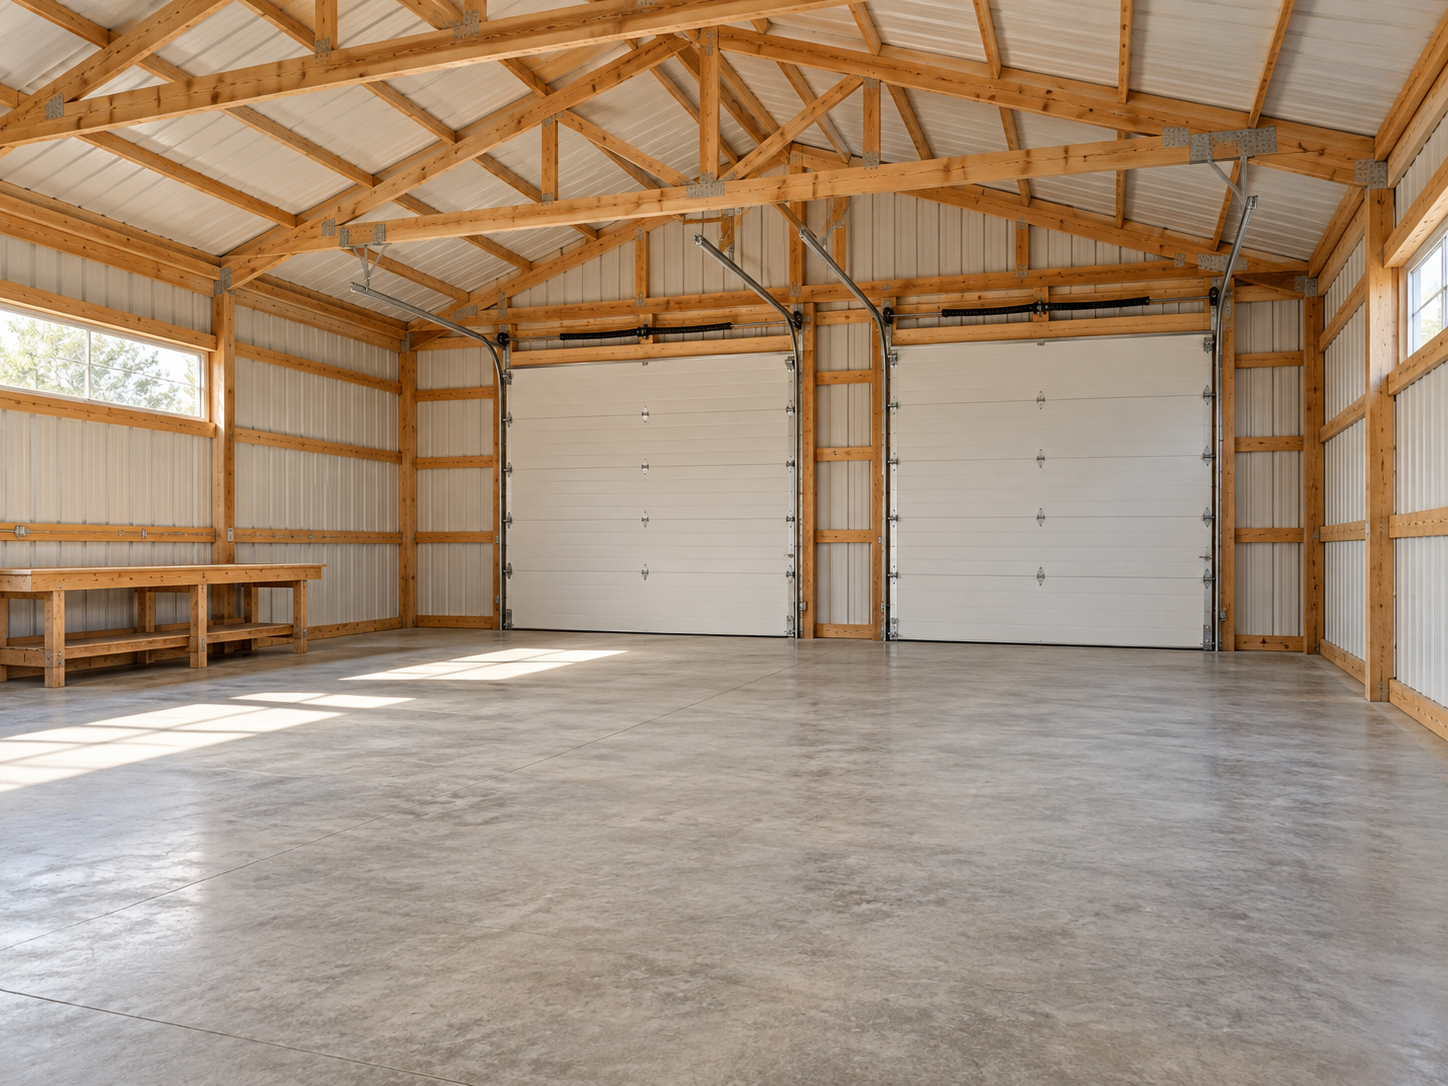
It imagines a flexible place for hands-on projects, equipment, and everyday storage. The building’s layout, access, and details would depend on the needs of a real project.
This is a fictional design concept, not a completed Cass County Builders project.
Workshop features
Room for the work ahead
A flexible workshop can bring projects, equipment and storage together, with a layout shaped around your property and routines.
Space to work
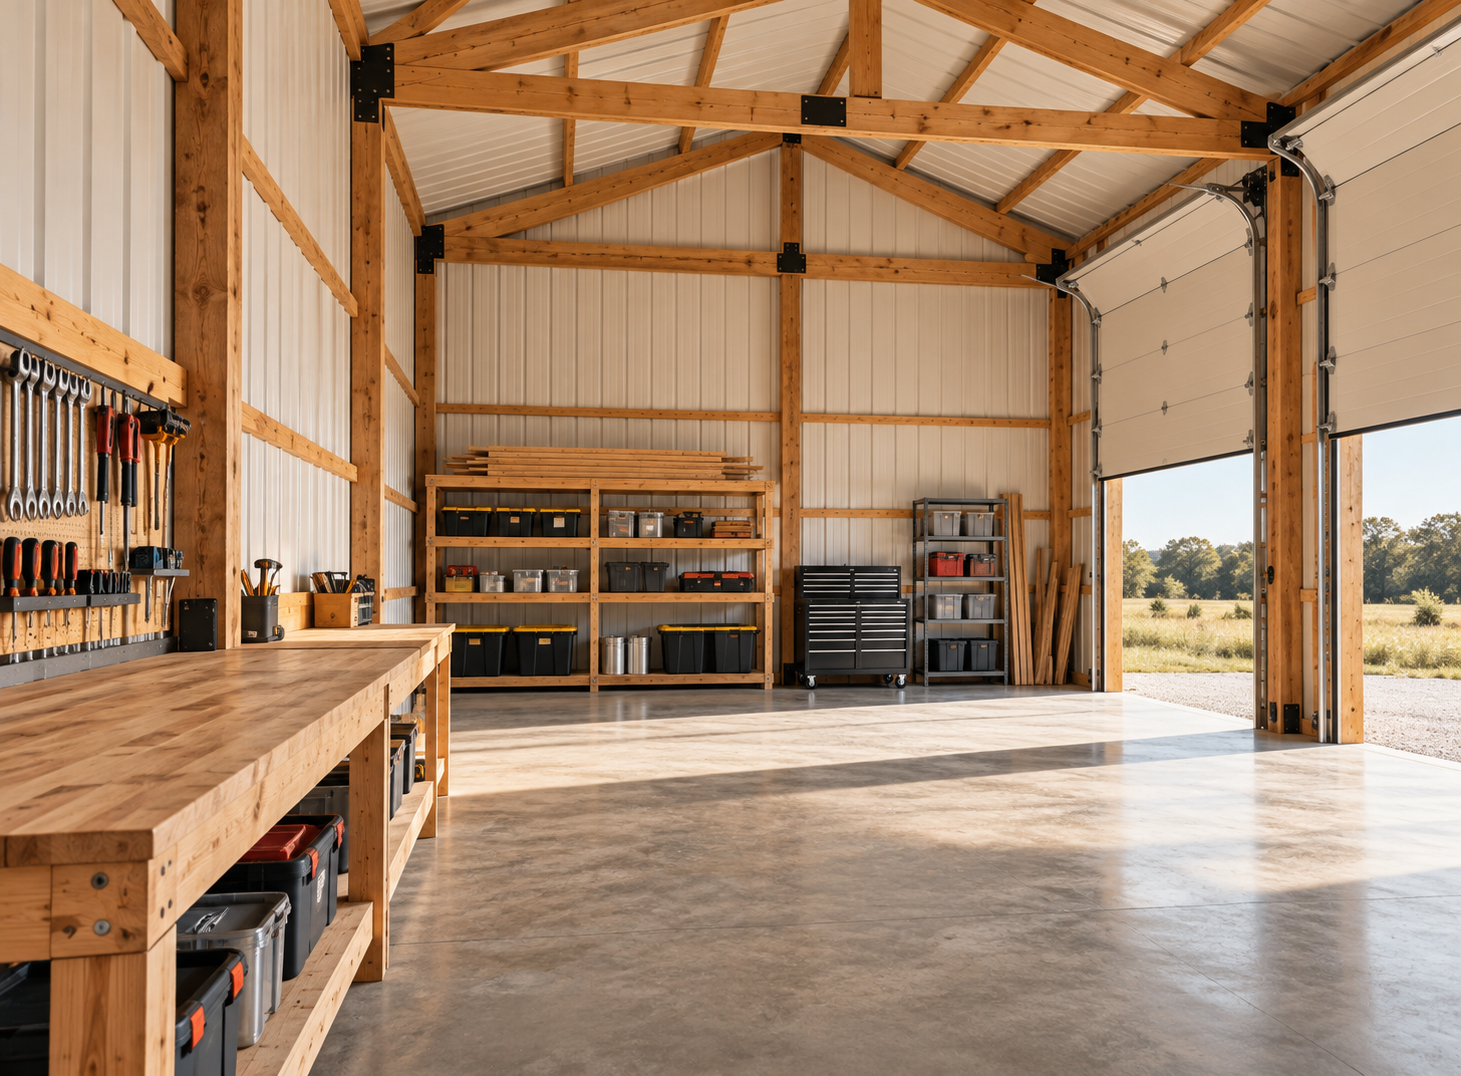
A dedicated area gives projects room to take shape and keeps everyday tasks out of the way.
Equipment within reach
Room for tools, vehicles and supplies can make it easier to keep the things you use close at hand.
A layout that fits
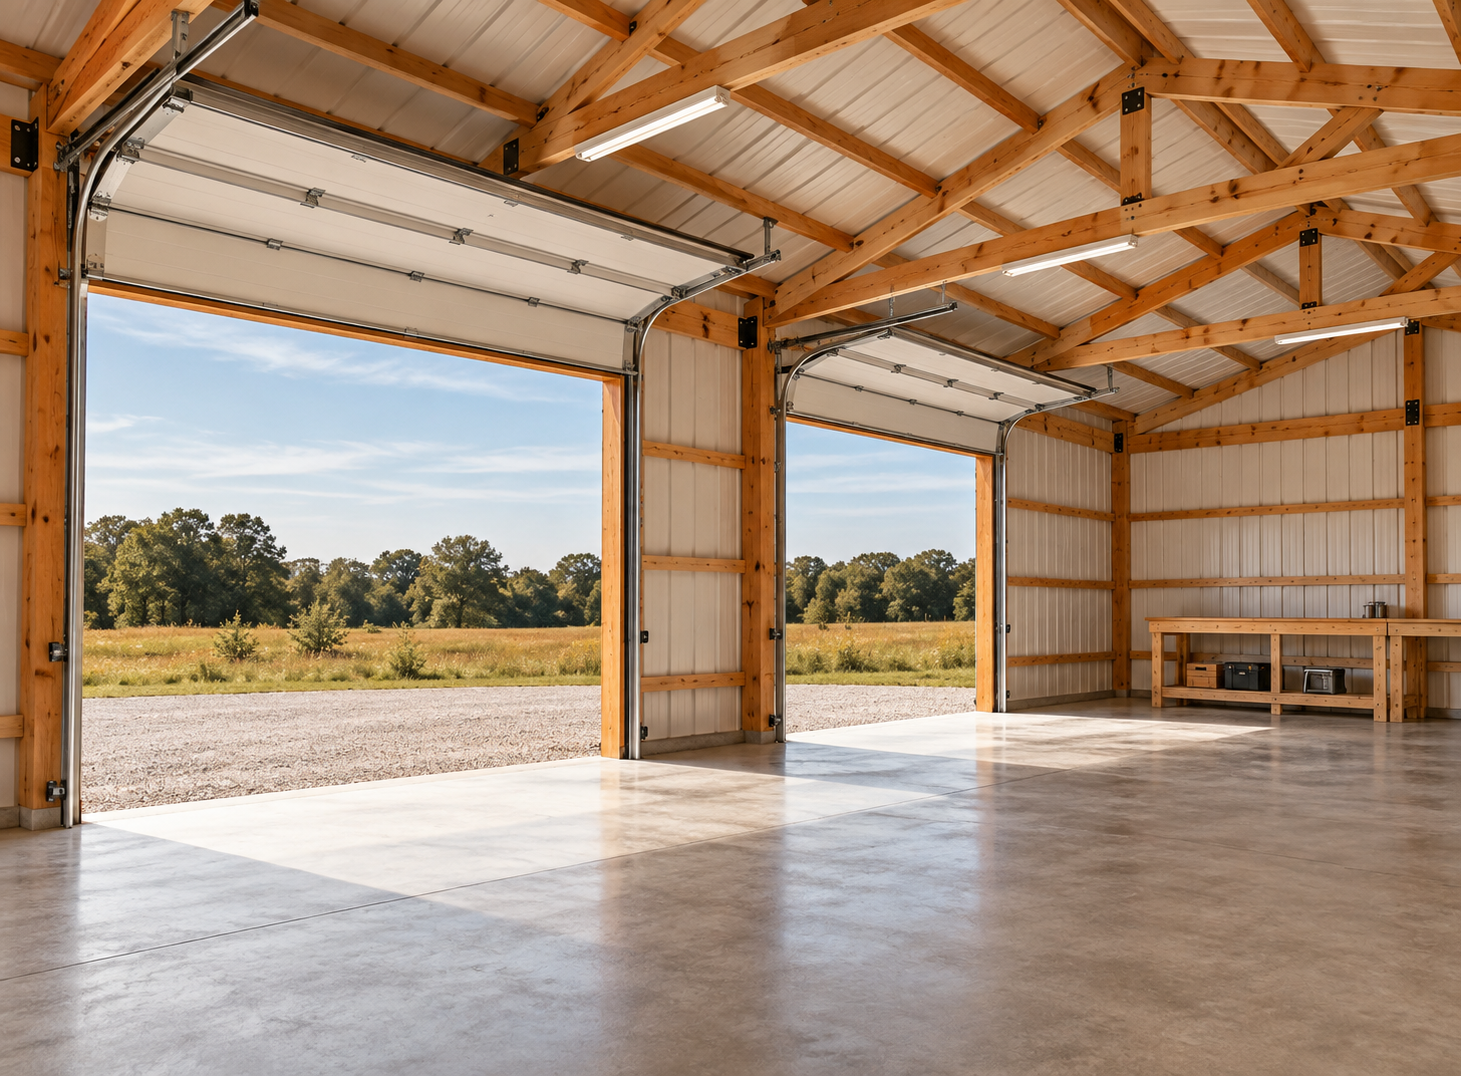
Door placement, clearances and the approach can be planned around the site and how you expect to use the building.
The project experience
A sample of the experience
“They took time to understand what we needed the building to do, and the finished space feels considered down to the details.”
Have a workshop in mind?
Let’s talk about the space you need
Share what you want your workshop to make possible, where you are planning to build, and what you are still considering.