Demo project / illustrative concept
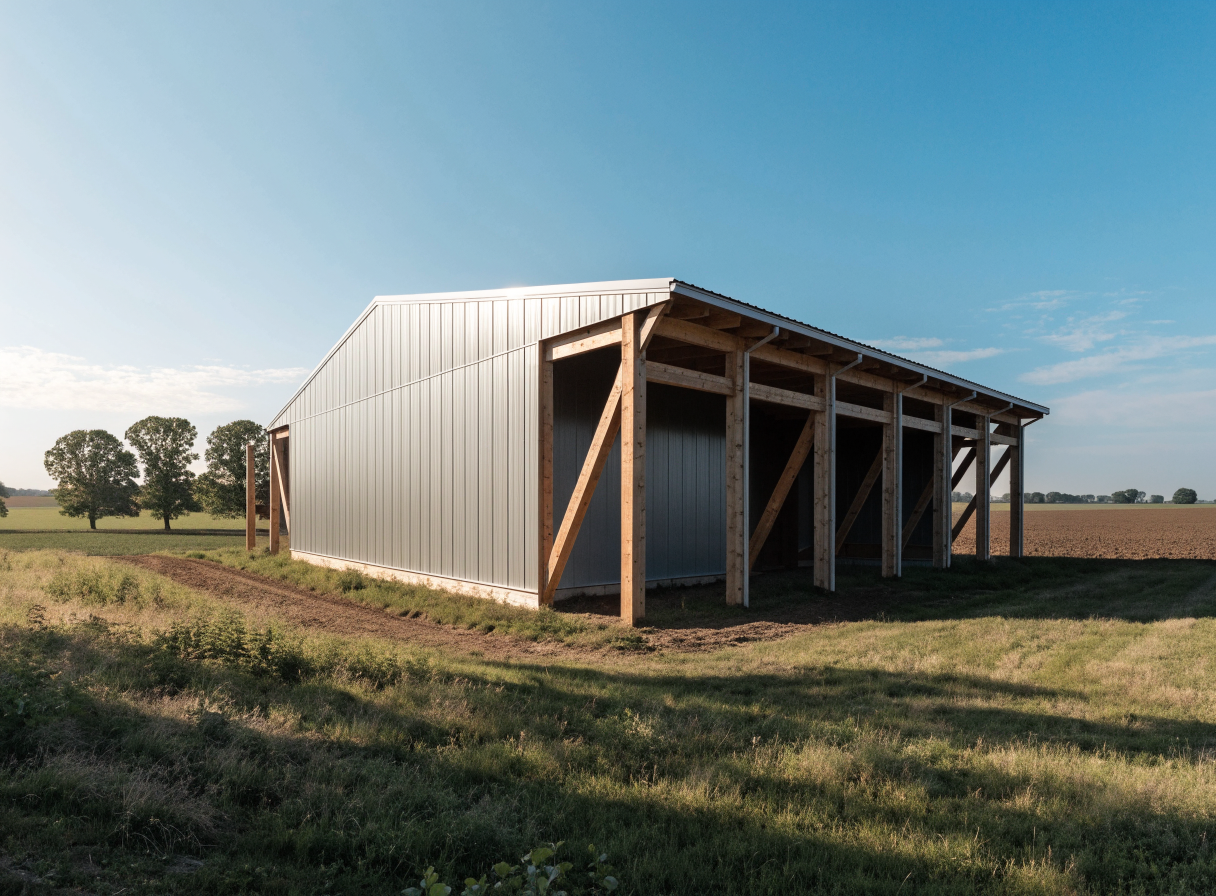
Room for the season ahead
- Project type
- Agricultural equipment storage
- Status
- Illustrative concept
Room for the season ahead
Open-sided storage for farm equipment and seasonal work.
Demo project / illustrative concept. This is a fictional design example, not a completed Cass County Builders project.
A space with a clear purpose
Open-sided storage for farm equipment and seasonal work.
The concept offers a starting point for discussing layout, access, storage and everyday use. Actual dimensions, materials, schedule and site work would be developed for a real project.
Project features
Room for seasonal work
An illustrative space for equipment and changing seasonal needs.
Equipment access
An open-sided concept leaves room to move equipment in and out.
Flexible storage
The layout can be discussed around the items and seasons it needs to serve.
Site and circulation
Approaches and clearances depend on the property and the equipment used.
The project experience
A sample of the experience
“They took time to understand what we needed the building to do, and the finished space feels considered down to the details.”
Start a conversation
Tell us what you want to build
Share your project type, location, and what the space needs to do. We serve St. Joseph, Cass, and Berrien counties in Michigan, and areas north and west of Elkhart County in Indiana.