Walk through a typical task
Picture arriving with a project, unloading materials, doing the work and putting everything away. Each step uses space differently. A workshop that looks generous on an empty plan can feel tight when tools, a vehicle and an unfinished project occupy it together. Make a list of the activities that need to happen at the same time.
Measure the things that need a home
Record the size of the equipment you own, the items you expect to add and the materials you usually store. Think about how doors open and how long objects move through the room. Keep those notes alongside a sketch so the layout can be discussed around real tasks rather than an arbitrary overall footprint.
Give storage a deliberate place
Decide which items need to stay close to the work area and which can be stored less conveniently. Frequently used hand tools, seasonal equipment and bulk supplies do not all need the same kind of access. Dedicated storage can make it easier to see how much clear working area remains after the practical necessities are included.
Consider the approach as well as the room
Think about where you will unload and how vehicles reach the workshop. Share what you know about the site and nearby buildings. Interior circulation and outside access need to be discussed together; a convenient door on a drawing is less useful when the approach does not suit the way the property is used.
Keep comfort and utilities in the conversation
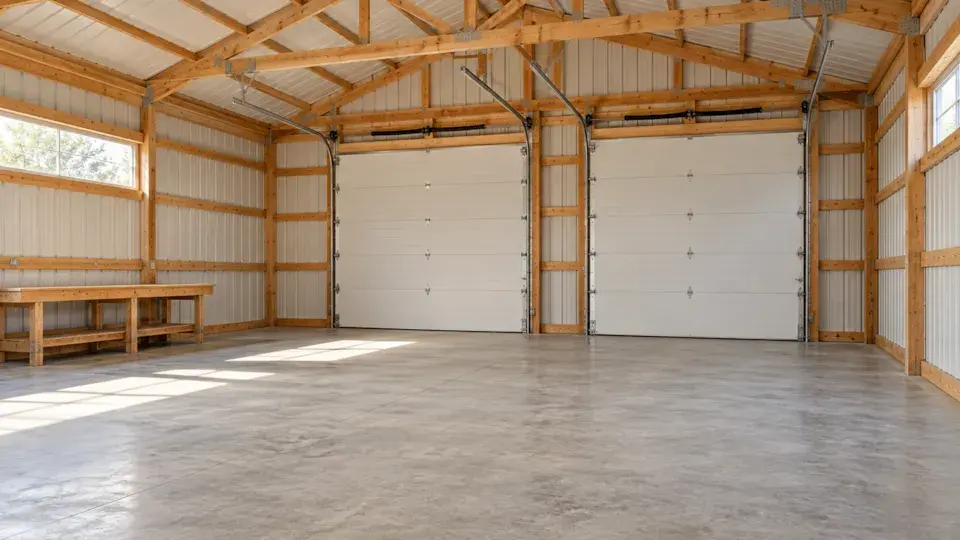
Tell the project team when you expect to use the workshop and which tasks need power, water or a more controlled environment. Those choices belong in the overall scope discussion. The concept image is illustrative and does not establish a construction specification. Bring your priorities to a project-specific conversation before making final decisions.
Tell us what you are planning when you are ready to start a conversation.