Follow the routes through the building
Mark where people enter and how they move between activities. Identify the doors used most often and the items that need to pass through them. A furniture arrangement or equipment list can reveal why one location feels practical and another does not. These notes help explain your preferences during a design conversation.
Describe what you want to see
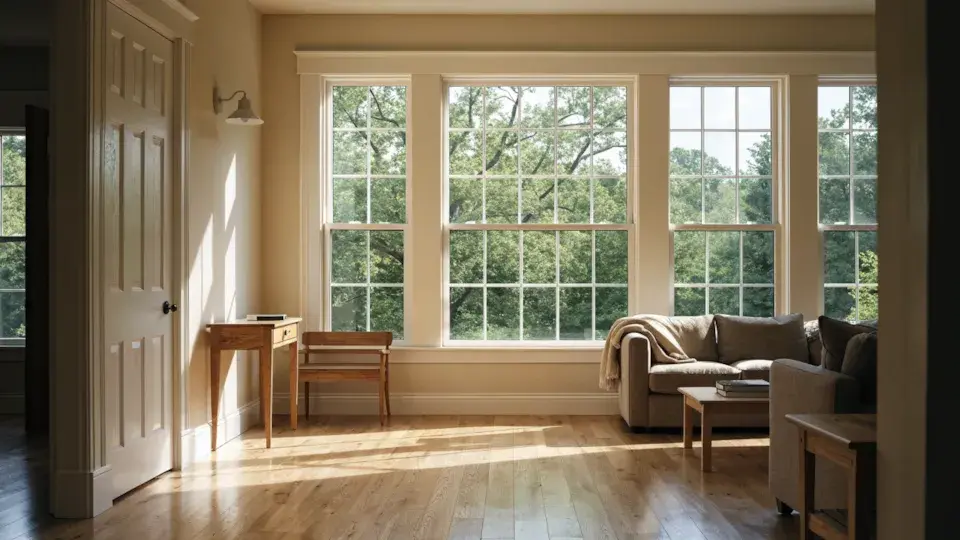
Photographs from inside and outside the existing space can help communicate views, privacy concerns and the relationship to the property. Label the direction you were facing and what matters about the view. A picture of an attractive window is a useful reference when its purpose in your own project is also clear.
Collect questions before selecting products
The right discussion includes the building, the intended use and the wider scope. Existing openings, materials and the project design may affect which options are appropriate. Keep product ideas as preferences until they have been reviewed in context. A saved photograph does not establish that a particular installation will suit the property.
Bring the ideas together
A simple sketch, a few measurements and labelled photographs can explain a lot without becoming a final plan. Use them to discuss what you want to improve and what still needs review. Bring your questions about products, finishes and installation to the conversation so they can be considered alongside the wider project.
Tell us what you are planning when you are ready to start a conversation.