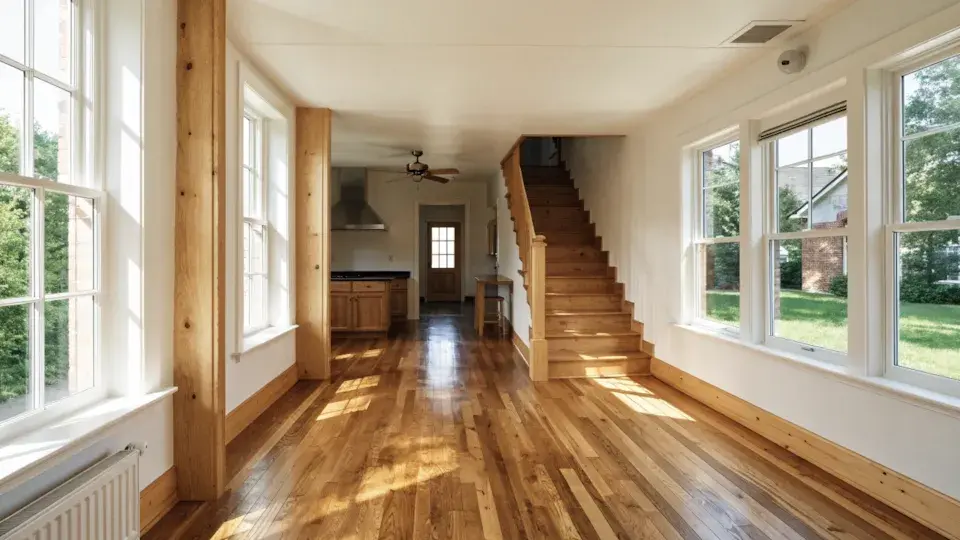
Describe what gets in the way
Start with the moments that make the existing space difficult to use. Perhaps storage is inconvenient, rooms do not connect well or a particular area no longer fits your household. Describe the activity and the problem before deciding on a construction solution. That leaves room to explore more than one way to improve the space.
Rank the changes
Write a short list of essential improvements and a separate list of preferences. Explain why each item matters. A larger opening, a different finish and more useful storage may all be desirable, but they address different needs. Ranking them helps frame a conversation about scope without pretending that every idea has already been priced or approved.
Share the existing conditions
Bring photographs and any drawings you have. Note earlier alterations you know about and areas where information is missing. An existing building can raise questions that cannot be answered from a photograph. Record those questions for review rather than filling the gaps with assumptions.
Make daily life part of the brief
Explain how the space is used throughout the day and whether its use changes seasonally. Include access, storage and movement alongside appearance. A concise brief with a few labelled examples gives the project team something useful to discuss. Include any timing constraints and tell us whether you plan to stay in the home during the work so access and daily routines can be discussed.
Tell us what you are planning when you are ready to start a conversation.